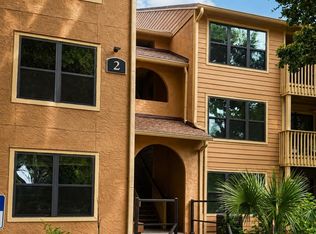
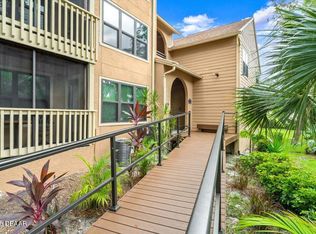
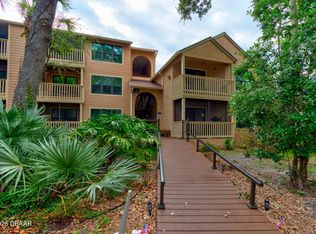
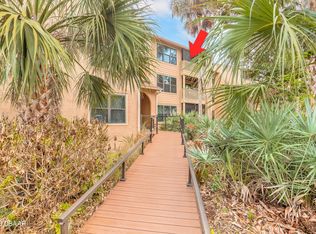
Experience the ultimate beach lifestyle located in a beautifully maintained gated riverfront condo community with on-site management and 24/7 security. The first-floor, one-bedroom, one-bath unit offers easy access via a walk-up ramp and is move-in ready. Fully remodeled and thoughtfully updated, the home features a coastal-inspired design, partial furnishings, new appliances under warranty, new ductwork, and a new hot water heater. The newly tiled bathroom includes updated marine grade lighting and fixtures, with a spacious dressing area, large walk-in closet and barn-style sliding doors for added privacy. The custom beach-themed murals and artistic finishes throughout, create a unique coastal retreat to capture the spirit of Daytona Beach. Enjoy resort-style amenities including a riverfront clubhouse, pool, spa, fitness center, a car wash area on beautifully maintained grounds. Whether you're seeking a full-time residence, vacation getaway, or investment property, this condo offers easy living, artistic charm, and an exceptional Florida coastal lifestyle where pets are also welcome too
Active
$134,000
1401 S Palmetto Ave APT 612, Daytona Beach, FL 32114
1beds
630sqft
Condominium, Residential
Built in 1987
-- sqft lot
$125,700 Zestimate®
$213/sqft
$495/mo HOA
What's special
Newly tiled bathroomFirst-floor one-bedroom one-bath unitRiverfront clubhouseNew ductworkFitness centerNew hot water heaterCoastal-inspired design
- 48 days |
- 88 |
- 2 |
Zillow last checked:
Listing updated:
Listed by:
Cynthia Romano 856-889-5252,
Triangle Realty
Source: DBAMLS,MLS#: 1228442
Facts & features
Interior
Bedrooms & bathrooms
- Bedrooms: 1
- Bathrooms: 1
- Full bathrooms: 1
Bedroom 1
- Level: Main
- Area: 154 Square Feet
- Dimensions: 14.00 x 11.00
Bathroom
- Level: Main
- Area: 45 Square Feet
- Dimensions: 5.00 x 9.00
Kitchen
- Level: Main
- Area: 56 Square Feet
- Dimensions: 7.00 x 8.00
Living room
- Level: Main
- Area: 198 Square Feet
- Dimensions: 11.00 x 18.00
Other
- Description: FOYER
- Level: Main
- Area: 25 Square Feet
- Dimensions: 5.00 x 5.00
Other
- Description: CLOSET
- Level: Main
- Area: 40 Square Feet
- Dimensions: 5.00 x 8.00
Other
- Description: DECK
- Level: Main
- Area: 36 Square Feet
- Dimensions: 4.00 x 9.00
Other
- Description: STORAGE CLOSET
- Level: Main
- Area: 8 Square Feet
- Dimensions: 2.00 x 4.00
Utility room
- Description: UTILITY CLOSET
- Level: Main
- Area: 15 Square Feet
- Dimensions: 3.00 x 5.00
Heating
- Central, Electric, Heat Pump
Cooling
- Central Air, Electric
Appliances
- Included: Washer, Refrigerator, Plumbed For Ice Maker, Microwave, Electric Water Heater, Electric Range, Electric Oven, Dryer
- Laundry: Electric Dryer Hookup, In Unit, Washer Hookup
Features
- Breakfast Bar, Ceiling Fan(s), Entrance Foyer, Primary Bathroom - Tub with Shower, Walk-In Closet(s)
- Flooring: Tile
Interior area
- Total structure area: 630
- Total interior livable area: 630 sqft
Property
Parking
- Parking features: Gated, Parking Lot
Features
- Levels: One
- Stories: 1
- Patio & porch: Front Porch, Screened
- Fencing: Wrought Iron
- Has view: Yes
- View description: Protected Preserve
- Waterfront features: River Front
Lot
- Features: Many Trees
Details
- Parcel number: 534034000612
Construction
Type & style
- Home type: Condo
- Architectural style: Contemporary
- Property subtype: Condominium, Residential
Materials
- Foundation: Concrete Perimeter, Raised
Condition
- Updated/Remodeled
- New construction: No
- Year built: 1987
Utilities & green energy
- Electric: 200+ Amp Service
- Sewer: Public Sewer
- Water: Public
- Utilities for property: Cable Connected, Electricity Connected, Sewer Connected, Water Available, Water Connected
Community & HOA
Community
- Security: 24 Hour Security
- Subdivision: Preserve At Rivers Edge Condo
HOA
- Has HOA: Yes
- Amenities included: Cable TV, Car Wash Area, Clubhouse, Fitness Center, Gated, Maintenance Grounds, Management, Pool, Trash, Water, Other, Management - On Site
- Services included: Cable TV, Insurance, Internet, Maintenance Grounds, Pest Control, Security, Trash
- HOA fee: $495 monthly
Location
- Region: Daytona Beach
Financial & listing details
- Price per square foot: $213/sqft
- Tax assessed value: $90,300
- Annual tax amount: $1,629
- Date on market: 7/10/2026
- Listing terms: Cash,Conventional
- Electric utility on property: Yes
- Road surface type: Asphalt
Estimated market value
$125,700
$119,000 - $132,000
$1,185/mo
Price history
| Date | Event | Price |
|---|---|---|
| 7/10/2026 | Listed for sale | $134,000$213/sqft |
Source:  DBAMLS #1228442 Report a problem DBAMLS #1228442 Report a problem | ||
| 7/10/2026 | Listing removed | $134,000$213/sqft |
Source: DBAMLS #1221496 Report a problem | ||
| 5/5/2026 | Price change | $134,000-7.6%$213/sqft |
Source: DBAMLS #1221496 Report a problem | ||
| 4/16/2026 | Price change | $145,000-3.3%$230/sqft |
Source: DBAMLS #1221496 Report a problem | ||
| 3/9/2026 | Price change | $149,900-3.3%$238/sqft |
Source: DBAMLS #1221496 Report a problem | ||
| 2/20/2026 | Price change | $155,000-2.5%$246/sqft |
Source: DBAMLS #1221496 Report a problem | ||
| 1/9/2026 | Listed for sale | $159,000+72.8%$252/sqft |
Source: DBAMLS #1221496 Report a problem | ||
| 1/6/2022 | Sold | $92,000-7.9%$146/sqft |
Source: DBAMLS #1090929 Report a problem | ||
| 12/25/2021 | Pending sale | $99,900$159/sqft |
Source: DBAMLS #1090929 Report a problem | ||
| 11/24/2021 | Listed for sale | $99,900+37%$159/sqft |
Source: DBAMLS #1090929 Report a problem | ||
| 9/29/2015 | Listing removed | $72,900$116/sqft |
Source: Baystate/Sunstate Realty #1003418 Report a problem | ||
| 8/17/2015 | Listed for sale | $72,900+108.3%$116/sqft |
Source: Baystate/Sunstate Realty #1003418 Report a problem | ||
| 1/27/2010 | Sold | $35,000-75.5%$56/sqft |
Source: Public Record Report a problem | ||
| 2/15/2006 | Sold | $142,650$226/sqft |
Source: Public Record Report a problem | ||
Public tax history
| Year | Property taxes | Tax assessment |
|---|---|---|
| 2025 | $1,630 -10.9% | $90,300 -9.3% |
| 2024 | $1,829 +7.8% | $99,583 +10% |
| 2023 | $1,697 +13.5% | $90,530 +10% |
| 2022 | $1,496 | $82,300 +19.1% |
| 2021 | -- | $69,080 +10% |
| 2020 | $1,216 | $62,800 +8.1% |
| 2019 | $1,216 +6.4% | $58,100 -3.6% |
| 2018 | $1,143 -6.9% | $60,300 +17% |
| 2017 | $1,228 +26.1% | $51,560 +9.9% |
| 2016 | $974 +4.7% | $46,900 +3.1% |
| 2015 | $930 +15.8% | $45,500 +22.3% |
| 2014 | $803 | $37,200 +4.9% |
| 2013 | -- | $35,463 +11.2% |
| 2012 | -- | $31,905 +30.2% |
| 2011 | -- | $24,500 -14.5% |
| 2010 | -- | $28,650 -25.9% |
| 2009 | -- | $38,670 -68.6% |
| 2007 | -- | $123,300 +8.8% |
| 2006 | -- | $113,300 |
Find assessor info on the county website
Monthly payment
Est. payment
Payment breakdown
Explore the cost of this home by adjusting the details. Changes won't be saved.Climate risks
Neighborhood: 32114
Nearby schools
GreatSchools rating
- 2/10Turie T. Small Elementary SchoolGrades: PK-5Distance: 1.3 mi
- 4/10Campbell Middle SchoolGrades: 6-8Distance: 1.5 mi
- 4/10Mainland High SchoolGrades: 9-12Distance: 2.7 mi
Schools provided by the listing agent
- Middle: Campbell
- High: Mainland
Source: DBAMLS. This data may not be complete. We recommend contacting the local school district to confirm school assignments for this home.
- $99,0002 bd2 ba1k sqft1401 S Palmetto Ave APT 201, Daytona Beach, FL 32114For Sale
- $145,0001 bd1 ba630 sqft1401 S Palmetto Ave APT 210, Daytona Beach, FL 32114Sold

- $129,0001 bd1 ba540 sqft1401 S Palmetto Ave APT 713, Daytona Beach, FL 32114Sold

- $175,0003 bd2 ba1.1k sqft1401 S Palmetto Ave APT 813, Daytona Beach, FL 32114For Sale
- $125,000-- bd1 ba540 sqft1401 S Palmetto Ave APT 109, Daytona Beach, FL 32114For Sale
- $101,8001 bd1 ba540 sqft1401 S Palmetto Ave APT 411, Daytona Beach, FL 32114Off Market
- $96,200-- bd1 ba540 sqft1401 S Palmetto Ave APT 419, Daytona Beach, FL 32114Off Market
- $120,0002 bd1 ba820 sqft1401 S Palmetto Ave APT 714, Daytona Beach, FL 32114Off Market
A local agent can set up tours, give advice and negotiate with sellers.
Similar homes
- $134,9001 bd1 ba540 sqft1401 S Palmetto Ave APT 422, Daytona Beach, FL 32114For Sale
 MLS ID #1228111, Barbara Meyerhoff, Weichert Realtors, Hallmark Properties. DBAMLS
 - $129,0001 bd1 ba630 sqft1401 S Palmetto Ave APT 207, Daytona Beach, FL 32114For Sale
 MLS ID #1229405, Lori Spada, LoKation. DBAMLS
 - $119,9901 bd1 ba715 sqft719 S Beach St #103, Daytona Beach, FL 32114For Sale
 MLS ID #1227924, Grady Meeks, Tonya Jane Larsh Real Estate Broker. DBAMLS
 - $129,9002 bd1 ba820 sqft1401 S Palmetto Ave APT 309, Daytona Beach, FL 32114For Sale
 MLS ID #1224158, Richard Zicker, Coldwell Banker Coast Realty. DBAMLS
 - $124,850-- bd1 ba540 sqft1401 S Palmetto Ave APT 406, Daytona Beach, FL 32114For SaleMLS ID #1227907, Mike Khorassani, FAME Real Estate LLC. DBAMLS
- $144,9002 bd2 ba816 sqft3011 N Halifax Ave #B-35, Daytona Beach, FL 32118For SaleMLS ID #1229754, Skip Stamper, Halifax Area Properties LLC. DBAMLS
- $112,0002 bd2 ba910 sqft1504 Virginia Ave APT 101, Daytona Beach, FL 32114For SaleMLS ID #1221129, Valerie Toia, Realty Pros Assured. DBAMLS
- $129,000-- bd1 ba343 sqft313 S Atlantic Ave #2100, Daytona Beach, FL 32118For SaleMLS ID #1225137, Bobby Mickis, Coldwell Banker Coast Realty. DBAMLS
- $149,0002 bd2 ba922 sqft406 Banana Cay Dr APT D, South Daytona, FL 32119For SaleMLS ID #1229939, Pam Harvey, Realty Pros Assured. DBAMLS
- $169,0001 bd1 ba725 sqft404 S Beach St #140, Daytona Beach, FL 32114For SaleMLS ID #1229845, Marta Pascale, Adams, Cameron & Co., Realtors. DBAMLS
- $115,0001 bd1 ba715 sqft717 S Beach St APT 205C, Daytona Beach, FL 32114For SaleMLS ID #1220052, Teri Stamper, Stamper Realty Services, LLC. DBAMLS
- $148,5001 bd2 ba634 sqft935 S Atlantic Ave #102, Daytona Beach, FL 32118For SaleMLS ID #1225326, Brad Melton, Realty Pros Assured. DBAMLS
- $85,9001 bd1 ba600 sqft500 S Beach St APT A3, Daytona Beach, FL 32114For SaleMLS ID #1227867, Jennifer Shenigo, 1st Florida Realty LLC. DBAMLS
- $140,000-- bd1 ba530 sqft800 N ATLANTIC Avenue #320, Daytona Beach, FL 32118For SaleMLS ID #2151791, DARLENE CLEVE. realMLS
- $139,000-- bd1 ba515 sqft800 N ATLANTIC Avenue #308, Daytona Beach, FL 32118For SaleMLS ID #2142525, DARLENE CLEVE. realMLS
- $119,900-- bd1 ba343 sqft313 S Atlantic Ave #321, Daytona Beach, FL 32118For SaleMLS ID #1229745, Landon Edwards, 386RealEstate.com. DBAMLS
- $119,0001 bd1 ba343 sqft313 S Atlantic Ave #425, Daytona Beach, FL 32118For SaleMLS ID #1222676, David Zalutko, Realty Pros Assured. DBAMLS
- $132,0002 bd2 ba900 sqft415 N Halifax Ave APT 303, Daytona Beach, FL 32118For SaleMLS ID #1227879, Stephen Hachey, Flat Fee MLS Realty. DBAMLS
- $145,000-- bd1 ba376 sqft2301 S Atlantic Ave #120, Daytona Beach Shores, FL 32118For SaleMLS ID #1229995, Michael Metzger, Realty Pros Assured. DBAMLS
- $169,000-- bd1 ba343 sqft313 S Atlantic Ave #2000, Daytona Beach, FL 32118For SaleMLS ID #1229723, Bobby Mickis, Coldwell Banker Coast Realty. DBAMLS
