Skip main navigation
Off market
  • $1,359,200

    1401 S Pennsylvania St, Denver, CO 80210

    4beds
    3baths
    2,584sqft
    SingleFamily
    Built in 1900
    6,200 Square Feet Lot
    $1,359,200 Zestimate®
    $526/sqft
    $4,534 Estimated rent

    Home value

    $1,359,200

    $1.24M - $1.50M

    $4,534/mo

    Zestimate® history
    Loading
    Loading...

    Owner options

    List your home for rent

    $4,534/mo

    Rent Zestimate®

    Find your next renter with Zillow Rental Manager. Plus, with online applications, you can quickly screen prospective tenants – for free.

    Learn more

    $4,534/mo

    Rent Zestimate®

    Refinance and save

    $6,301/mo

    Est. payment

    Refinancing to a lower rate could help reduce your monthly payments and save thousands over the life of the loan.

    See today's rates

    $6,301/mo

    Est. payment

    Explore your selling options

    Work with a Zillow partner agent

    Leverage their expertise and Zillow's premium Showcase listings to get your home seen by more buyers.

    Get started

    List with your own agent

    Get your home in front of millions of buyers by listing it on Zillow.

    Learn how to do it

    Sell it yourself

    Take full control of how buyers see your home on Zillow by listing For Sale by Owner (FSBO).

    List your home

    What's special

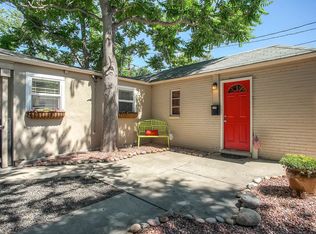
    This great Platt Park home sits on a large corner lot located only one block to Old South Pearl Street, farmers market and library, three blocks to light rail, and seven to Wash Park! The 4 bdrm, 3 bath home has great curb appeal, a main floor family room and a rec room. Features include nine foot ceilings, crown molding, natural oak floors, and wood fireplace with travertine surround and hearth. Natural light pours through the large skylight into the center of the house. The remodeled kitchen features a coffered ceiling, maple cabinets, and granite counters and back splash. Kitchen Aid appliances include a four burner gas cook top, convection self-cleaning oven, microwave, dishwasher and side by side refrigerator/freezer. A south-facing window offers natural light and a view of the yard while an art window brings in light from the skylight over the stairs. A breakfast bar to the kitchen offers extra seating. The dining room has hardwood floors, crown molding, a coffered ceiling, and a wall of beautiful windows and doors to the back patio. The large, main floor master has a vaulted ceiling, a bank of windows, and his and hers closets. The extensive remodel of the master bath included porcelain tiles, an exterior glass block wall, shower with bench and rock inlay flooring, vessel sinks, jetted tub, toilet closet, three skylights and an exterior door to the yard. A second bedroom features wainscoting, crown molding and hardwood floors. The main floor family room, with double French doors to the backyard, could be used as a fifth bedroom. A full bath serves the second bedroom and guests. The laundry area has plenty of cabinet storage and a utility sink. A great staircase leads to the large multi-purpose loft, featuring natural light from the living room skylight. Two closets, a large window, and eight foot ceilings grace the third bedroom. The fourth bedroom has a desk area and a mountain view in winter. The third bath has octagonal black and white tile floor, pedestal sink, built-in cabinetry and an operable skylight. The lower rec room has hickory cabinetry, wiring and lighting for media technology. Another room could be used for storage, office, or exercise/hobby. The mechanics room includes a radon mitigation system, and the fenced backyard features a play area, grass yard, deck and landscape lighting. The oversized two car garage has lots of storage space and even a mechanic's pit for ease working under the car.

    This property is off market, which means it's not currently listed for sale or rent on Zillow. This may be different from what's available on other websites or public sources.
    Facts & features

    Interior

    Bedrooms & bathrooms
    • Bedrooms: 4
    • Bathrooms: 3
    Heating
    • Forced air, Other
    Cooling
    • Central
    Appliances
    • Included: Dishwasher, Garbage disposal, Microwave, Range / Oven, Refrigerator
    Features
    • Flooring: Tile, Carpet, Hardwood
    • Basement: Finished
    • Has fireplace: Yes
    Interior area
    • Total interior livable area: 2,584 sqft

    Property

    Parking
    • Total spaces: 2
    • Parking features: Garage - Detached
    Features
    • Exterior features: Brick
    Lot
    • Size: 6,200 Square Feet
    Details
    • Parcel number: 0522129024000

    Construction

    Type & style
    • Home type: SingleFamily
    Materials
    • Roof: Asphalt
    Condition
    • Year built: 1900

    Community & HOA

    Location
    • Region: Denver

    Financial & listing details

    • Price per square foot: $526/sqft
    • Tax assessed value: $1,299,300
    • Annual tax amount: $6,460

    Price history

    DateEventPrice
    3/13/2015Sold$776,000+33.8%$300/sqft
    Source: Public Record Report a problem
    6/8/2010Sold$580,000-7.2%$224/sqft
    Source: Public Record Report a problem
    4/10/2010Listed for sale$625,000+1.6%$242/sqft
    Source: Dominion Enterprises #871602 Report a problem
    10/25/2009Listing removed$615,000$238/sqft
    Source: The HomeSmiths Team - Keller Williams #782578 Report a problem
    6/21/2009Price change$615,000-2.2%$238/sqft
    Source: Linda Dunning #782578 Report a problem
    4/18/2009Price change$629,000-1.7%$243/sqft
    Source: Linda Dunning #782578 Report a problem
    2/22/2009Listed for sale$639,900-1.5%$248/sqft
    Source: Linda Dunning #782578 Report a problem
    1/3/2009Listing removed$649,500$251/sqft
    Source: Keller Williams Realty #718420 Report a problem
    6/11/2008Price change$649,500-2.3%$251/sqft
    Source: Keller Williams Realty #685825 Report a problem
    5/30/2008Price change$665,000-1.5%$257/sqft
    Source: Keller Williams Realty #685825 Report a problem
    5/16/2008Price change$675,000-2.9%$261/sqft
    Source: Keller Williams Realty #685825 Report a problem
    5/12/2008Price change$695,000+3%$269/sqft
    Source: Keller Williams Realty #685825 Report a problem
    4/29/2008Price change$675,000-2.9%$261/sqft
    Source: Realty Generator #620656 Report a problem
    1/18/2008Listed for sale$695,000$269/sqft
    Source: Visual Tour #559885 Report a problem

    Public tax history

    YearProperty taxesTax assessment
    2024$6,460 +13.9%$83,370 -4%
    2023$5,670 +3.6%$86,880 +21.9%
    2022$5,474 +12.4%$71,300 -9.2%
    2021$4,871 +2.9%$78,490 +19.6%
    2020$4,734 +0.3%$65,644 -8.5%
    2019$4,722 $71,719 +17.5%
    2018$4,722 +0.3%$61,040
    2017$4,708 +7.8%$61,040 +9.2%
    2016$4,367 +16.2%$55,900
    2015$3,757 0%$55,900 +23.6%
    2014$3,759 -3.2%$45,240
    2013$3,883 +17.9%$45,240 -2.1%
    2012$3,294 +73.2%$46,190 +0.4%
    2011$1,902 +21.7%$45,990 +94.9%
    2006$1,562 +9.4%$23,600
    2005$1,428 +11.1%$23,600 +3.6%
    2003$1,286 +1.9%$22,790 +6.1%
    2002$1,262 $21,480 +20.8%
    2001-- $17,780
    Find assessor info on the county website

    Neighborhood: Platt Park

    Nearby schools

    GreatSchools rating
    Schools provided by the listing agent
    • Elementary: McKinley-Thatcher
    • Middle: Grant
    • High: South
    • District: SCHOOL DISTRICT NO. 1 IN THE COUNTY OF DENVER AND

    Source: The MLS. This data may not be complete. We recommend contacting the local school district to confirm school assignments for this home.

    Get a cash offer in 3 minutes
    Find out how much your home could sell for in as little as 3 minutes with a no-obligation cash offer.
    Estimated market value
    $1,359,200
    Get a cash offer in 3 minutes
    Find out how much your home could sell for in as little as 3 minutes with a no-obligation cash offer.
    Estimated market value
    $1,359,200