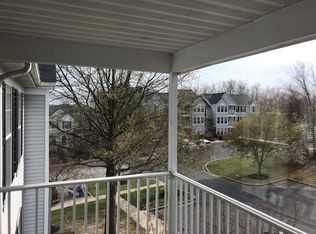
Discover the comfort and convenience of this move-in-ready 2-bedroom, 2-bath condo in the peaceful Riverside community. Mature trees and well-kept landscaping create a welcoming first impression. Step inside to find an open floor plan where the spacious living room, featuring new carpet and a soft neutral color palette, takes center stage. The galley kitchen with a breakfast bar pass-through opens to the living area and sits just steps from the dining space, which is framed by a wall of windows and a walkout to the balcony, perfect for enjoying the colorful changing seasons. The sunny primary suite offers new carpet, a walk-in closet, and a private bath, while the second bedroom can easily serve as a guest room or home office. A full hall bath and in-unit laundry complete the layout. With easy access to Aberdeen Proving Ground, I-95, shopping, and dining, this condo combines comfort, convenience, and a welcoming setting.
Note: Select interior photos have been virtually staged.
Sold for $195,000
$195,000
1401 Sage Ln #1401-F, Belcamp, MD 21017
2beds
--sqft
Condominium
Built in 1991
-- sqft lot
$196,600 Zestimate®
$--/sqft
$1,658 Estimated rent
Home value
$196,600
Estimated sales range
Not available
$1,658/mo
Zestimate® history
Owner options
List your home for rent
$1,658/mo
Rent Zestimate®
Find your next renter with Zillow Rental Manager. Plus, with online applications, you can quickly screen prospective tenants – for free.
$1,658/mo
Rent Zestimate®
Refinance and save
$956/mo
Est. payment
Refinancing to a lower rate could help reduce your monthly payments and save thousands over the life of the loan.
$956/mo
Est. payment
Explore your selling options
Work with a Zillow partner agent
Leverage their expertise and Zillow's premium Showcase listings to get your home seen by more buyers.
Get startedList with your own agent
Get your home in front of millions of buyers by listing it on Zillow.
Learn how to do itSell it yourself
Take full control of how buyers see your home on Zillow by listing For Sale by Owner (FSBO).
List your homeWhat's special
Walk-in closetPrivate bathIn-unit laundrySoft neutral color paletteNew carpetWalkout to the balconyBreakfast bar pass-through
Zillow last checked:
Listing updated:
Listed by:
Krissy Doherty,
Northrop Realty
Source: Long & Foster Broker Feed,MLS#: MDHR2047432
Facts & features
Interior
Bedrooms & bathrooms
- Bedrooms: 2
- Bathrooms: 2
- Full bathrooms: 2
Heating
- Central
Cooling
- Central A/C
Appliances
- Included: Built-In Microwave, Dishwasher, Disposal, Dryer, Exhaust Fan, Freezer, Intercom, Oven - Single, Oven/Range - Electric, Refrigerator, Washer
Features
- Bathroom - Tub Shower, Bathroom - Walk-In Shower, Carpet, Dining Area, Entry Level Bedroom, Floor Plan - Open, Kitchen - Country, Kitchen - Galley, Pantry, Primary Bath(s), Recessed Lighting, Walk-in Closet(s)
- Flooring: Carpet, Ceramic Tile
- Has basement: No
Interior area
- Total structure area: 0
Property
Parking
- Parking features: Parking Lot
Features
- Levels: One
- Stories: 1
Construction
Type & style
- Home type: Condo
- Architectural style: Condo
- Property subtype: Condominium
Materials
- Vinyl Siding
Condition
- New construction: No
- Year built: 1991
Utilities & green energy
- Sewer: Public Sewer
- Water: Public
Community & HOA
Community
- Condo and coop fee: $290
- Subdivision: Riverside
HOA
- Has HOA: Yes
- HOA fee: $45 monthly
Location
- Region: Belcamp
Financial & listing details
- Annual tax amount: $1,453
- Date on market: 9/25/2025
- Ownership: Condominium
Price history
| Date | Event | Price |
|---|---|---|
| 11/7/2025 | Sold | $195,000-2.5% |
Source:  Long & Foster Broker Feed #MDHR2047432_100 Report a problem Long & Foster Broker Feed #MDHR2047432_100 Report a problem | ||
| 10/18/2025 | Pending sale | $199,900 |
Source: Long & Foster Broker Feed #MDHR2047432 Report a problem | ||
| 9/25/2025 | Listed for sale | $199,900 |
Source: Long & Foster Broker Feed #MDHR2047432 Report a problem | ||
Public tax history
Tax history is unavailable.
Neighborhood: 21017
Nearby homes
- $190,2002 bd1 ba1k sqft1401 C Sage Ln #3, Belcamp, MD 21017Off Market
- $189,400-- bd-- ba949 sqft1401 Sage Ln APT A, Belcamp, MD 21017Off Market
- $192,7002 bd1 ba1k sqft1401 Sage Ln APT B, Aberdeen, MD 21017Off Market
- $189,600-- bd-- ba1k sqft1401 Sage Ln APT C, Belcamp, MD 21017Off Market
- $196,7002 bd2 ba1k sqft1401 Sage Ln APT E, Belcamp, MD 21017Off Market
- $188,300-- bd-- ba1k sqft1401 Sage Ln APT G, Belcamp, MD 21017Off Market
- $189,100-- bd-- ba960 sqft1401 Sage Ln APT H, Abingdon, MD 21017Off Market
- $191,6002 bd1 ba976 sqft1401 Sage Ln APT J, Bel Air, MD 21017Off Market
- $201,200-- bd-- ba1k sqft1401 Sage Ln APT K, Belcamp, MD 21017Off Market
Nearby schools
GreatSchools rating
- 6/10Church Creek Elementary SchoolGrades: PK-5Distance: 0.4 mi
- 4/10Aberdeen Middle SchoolGrades: 6-8Distance: 5.3 mi
- 5/10Aberdeen High SchoolGrades: 9-12Distance: 5 mi
Schools provided by the listing agent
- Elementary: Church Creek
- Middle: Aberdeen
- High: Aberdeen
- District: Harford County Public Schools
Source: Long & Foster Broker Feed. This data may not be complete. We recommend contacting the local school district to confirm school assignments for this home.
Get a cash offer in 3 minutes
Find out how much your home could sell for in as little as 3 minutes with a no-obligation cash offer.
Estimated market value
$196,600
Get a cash offer in 3 minutes
Find out how much your home could sell for in as little as 3 minutes with a no-obligation cash offer.
Estimated market value
$196,600
- Maryland
- Harford County
- Belcamp
- 21017
- 1401 Sage Ln Unit 1401-F
Nearby cities
Nearby zip codes
Other Belcamp Topics
