Tucked away at the end of a cul-de-sac, this beautiful two-story home offers the perfect blend of comfort, space, and convenience in the heart of Fort Collins. With 5 spacious bedrooms and beautifully updated living areas, this home is truly move-in ready. Step inside to a welcoming modern foyer and gorgeous hardwood floors that flow throughout the main level. The thoughtfully designed layout includes two separate living spaces, a formal dining room, and a sun-filled eat-in kitchen. Upstairs, you'll find four generously-sized bedrooms, a full secondary bathroom, and a 5-piece primary en suite bath. The fully finished basement adds even more flexibility with a fifth bedroom, full bathroom, office/flex space, a large rec room, and ample storage. The mature landscaping in the backyard offers privacy, shade and a tranquil atmosphere. Enjoy evenings on the Trex deck under the string lights, enhanced by a privacy screen. Additional highlights include a concrete RV/boat pad, a storage shed, and easy access to nearby amenities. Located within walking distance to top-rated schools, Westfield Park, and the Westfield Pool, this home offers the best of Fort Collins living in a truly unbeatable location.
Sold for $705,000
$705,000
1401 Sanford Dr, Fort Collins, CO 80526
5beds
3,362sqft
Single Family Residence
Built in 1994
9,509 Square Feet Lot
$700,900 Zestimate®
$210/sqft
$3,967 Estimated rent
Home value
$700,900
$666,000 - $736,000
$3,967/mo
Zestimate® history
Owner options
List your home for rent
$3,967/mo
Rent Zestimate®
Find your next renter with Zillow Rental Manager. Plus, with online applications, you can quickly screen prospective tenants – for free.
$3,967/mo
Rent Zestimate®
Refinance and save
$4,567/mo
Est. payment
Refinancing to a lower rate could help reduce your monthly payments and save thousands over the life of the loan.
$4,567/mo
Est. payment
Explore your selling options
Work with a Zillow partner agent
Leverage their expertise and Zillow's premium Showcase listings to get your home seen by more buyers.
Get startedList with your own agent
Get your home in front of millions of buyers by listing it on Zillow.
Learn how to do itSell it yourself
Take full control of how buyers see your home on Zillow by listing For Sale by Owner (FSBO).
List your homeWhat's special
Zillow last checked:
Listing updated:
Listed by:
Melanie Johnson 970-420-4895,
Group Centerra
Bought with:
Anoushir Mansouri, 100091894
Group Mulberry
Source: IRES as distributed by MLS GRID,MLS#: 1044533
Facts & features
Interior
Bedrooms & bathrooms
- Bedrooms: 5
- Bathrooms: 4
- Full bathrooms: 2
- 3/4 bathrooms: 1
- 1/2 bathrooms: 1
- Main level bathrooms: 1
Primary bedroom
- Description: Wood
- Features: 5 Piece Primary Bath
- Level: Upper
- Area: 210 Square Feet
- Dimensions: 15 x 14
Bedroom 2
- Description: Carpet
- Level: Upper
- Area: 143 Square Feet
- Dimensions: 11 x 13
Bedroom 3
- Description: Carpet
- Level: Upper
- Area: 132 Square Feet
- Dimensions: 12 x 11
Bedroom 4
- Description: Carpet
- Level: Upper
- Area: 165 Square Feet
- Dimensions: 15 x 11
Bedroom 5
- Description: Carpet
- Level: Basement
- Area: 182 Square Feet
- Dimensions: 14 x 13
Dining room
- Description: Wood
- Level: Main
- Area: 154 Square Feet
- Dimensions: 11 x 14
Family room
- Description: Wood
- Level: Main
- Area: 225 Square Feet
- Dimensions: 15 x 15
Kitchen
- Description: Wood
- Level: Main
- Area: 228 Square Feet
- Dimensions: 19 x 12
Laundry
- Description: Tile
- Level: Main
- Area: 48 Square Feet
- Dimensions: 8 x 6
Living room
- Description: Wood
- Level: Main
- Area: 196 Square Feet
- Dimensions: 14 x 14
Recreation room
- Description: Carpet
- Level: Basement
- Area: 154 Square Feet
- Dimensions: 11 x 14
Study
- Description: Luxury Vinyl
- Level: Basement
- Area: 132 Square Feet
- Dimensions: 11 x 12
Heating
- Forced Air
Cooling
- Central Air, Ceiling Fan(s), Whole House Fan
Appliances
- Included: Electric Range, Self Cleaning Oven, Double Oven, Dishwasher, Refrigerator, Washer, Dryer, Microwave
- Laundry: Sink
Features
- Eat-in Kitchen, Separate Dining Room, Cathedral Ceiling(s), Open Floorplan, Walk-In Closet(s)
- Flooring: Wood
- Windows: Window Coverings, Bay or Bow Window
- Basement: Full,Partially Finished
- Has fireplace: Yes
- Fireplace features: Gas, Gas Log, Living Room
Interior area
- Total structure area: 2,268
- Total interior livable area: 3,362 sqft
- Finished area above ground: 2,268
Property
Parking
- Total spaces: 2
- Parking features: Garage Door Opener, RV Access/Parking
- Attached garage spaces: 2
- Details: Attached
Accessibility
- Accessibility features: Level Lot, Main Level Laundry
Features
- Levels: Two
- Stories: 2
- Patio & porch: Deck
- Exterior features: Sprinkler System
- Fencing: Fenced,Wood
Lot
- Size: 9,509 Square Feet
- Features: Cul-De-Sac, Corner Lot, Evergreen Trees, Deciduous Trees, Level, City Limits, Paved, Curbs, Gutters, Sidewalks, Street Light, Fire Hydrant within 500 Feet
Details
- Additional structures: Storage
- Parcel number: R1356747
- Zoning: RL
- Special conditions: Private Owner
Construction
Type & style
- Home type: SingleFamily
- Property subtype: Single Family Residence
Materials
- Frame
- Roof: Composition
Condition
- New construction: No
- Year built: 1994
Utilities & green energy
- Electric: City of Fort Co
- Gas: Xcel Energy
- Sewer: Public Sewer
- Water: City
- Utilities for property: Natural Gas Available, Electricity Available, Cable Available, High Speed Avail
Community & HOA
Community
- Security: Fire Alarm
- Subdivision: Kingston Woods PUD
HOA
- Has HOA: Yes
- Services included: Management
- HOA fee: $416 annually
- HOA name: Faith Pro
- HOA phone: 970-223-5000
Location
- Region: Fort Collins
Financial & listing details
- Price per square foot: $210/sqft
- Tax assessed value: $635,700
- Annual tax amount: $3,774
- Date on market: 9/26/2025
- Listing terms: Cash,Conventional,FHA,VA Loan,1031 Exchange
- Exclusions: Sellers' Personal Property and Staging Items
- Electric utility on property: Yes
- Road surface type: Asphalt
Price history
| Date | Event | Price |
|---|---|---|
| 12/15/2025 | Sold | $705,000+1.4%$210/sqft |
Source:  IRES as distributed by MLS GRID #1044533 Report a problem IRES as distributed by MLS GRID #1044533 Report a problem | ||
| 10/27/2025 | Pending sale | $695,000$207/sqft |
Source: IRES as distributed by MLS GRID #1044533 Report a problem | ||
| 10/15/2025 | Price change | $695,000-2.8%$207/sqft |
Source: IRES as distributed by MLS GRID #1044533 Report a problem | ||
| 10/1/2025 | Listed for sale | $715,000+67.1%$213/sqft |
Source: IRES as distributed by MLS GRID #1044533 Report a problem | ||
| 9/15/2016 | Sold | $428,000$127/sqft |
Source: IRES as distributed by MLS GRID #799149 Report a problem | ||
| 8/8/2016 | Price change | $428,000+0.7%$127/sqft |
Source: Coldwell Banker Residential Brokerage - Devonshire Fort Collins #799149 Report a problem | ||
| 8/4/2016 | Listed for sale | $425,000$126/sqft |
Source: Coldwell Banker Residential Brokerage - Devonshire Fort Collins #799149 Report a problem | ||
Public tax history
| Year | Property taxes | Tax assessment |
|---|---|---|
| 2025 | $3,959 +4.9% | $39,731 -7.6% |
| 2024 | $3,774 +22.6% | $43,014 -1% |
| 2023 | $3,078 -1% | $43,432 +33.2% |
| 2022 | $3,111 -4.3% | $32,602 -2.8% |
| 2021 | $3,249 -0.4% | $33,541 -3.4% |
| 2020 | $3,263 +11.6% | $34,728 -0.7% |
| 2019 | $2,925 | $34,970 +9% |
| 2018 | $2,925 | $32,090 |
| 2017 | $2,925 +0.3% | $32,090 +33.6% |
| 2016 | $2,915 +33.9% | $24,023 +0% |
| 2015 | $2,177 +10.7% | $24,020 +11.4% |
| 2014 | $1,967 | $21,560 |
| 2013 | -- | $21,560 +4.2% |
| 2012 | -- | $20,700 |
| 2011 | -- | $20,700 +2.4% |
| 2010 | -- | $20,220 |
| 2009 | -- | $20,220 -2% |
| 2008 | -- | $20,630 |
| 2007 | -- | $20,630 -4% |
| 2006 | -- | $21,490 |
| 2005 | -- | $21,490 -3.5% |
| 2004 | -- | $22,270 +11.9% |
| 2002 | -- | $19,900 -4.8% |
| 2001 | -- | $20,910 |
Find assessor info on the county website
Neighborhood: Kingston Woods
Nearby homes
- $687,4005 bd4 ba3k sqft1407 Sanford Dr, Fort Collins, CO 80526Off Market

- $580,3003 bd2 ba1.9k sqft1325 Sanford Dr, Fort Collins, CO 80526Off Market
- $694,8005 bd3 ba3.6k sqft1413 Sanford Dr, Fort Collins, CO 80526Off Market
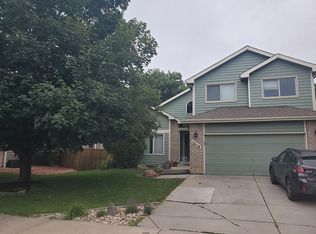
- $659,9004 bd3 ba3.1k sqft1400 Sanford Dr, Fort Collins, CO 80526Off Market
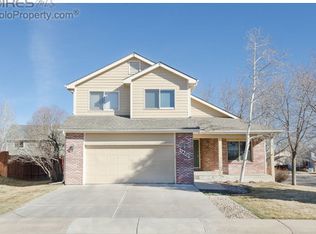
- $641,0004 bd2 ba2.3k sqft1406 Sanford Dr, Fort Collins, CO 80526Off Market
- $647,9004 bd3 ba2.6k sqft1319 Sanford Dr, Fort Collins, CO 80526Off Market
- $691,0005 bd4 ba2.3k sqft1419 Sanford Dr, Fort Collins, CO 80526Off Market
- $627,4004 bd2 ba2.1k sqft1412 Sanford Dr, Fort Collins, CO 80526Off Market
Nearby schools
GreatSchools rating
- 9/10Johnson Elementary SchoolGrades: PK-5Distance: 0.6 mi
- 6/10Webber Middle SchoolGrades: 6-8Distance: 0.8 mi
- 8/10Rocky Mountain High SchoolGrades: 9-12Distance: 0.6 mi
Schools provided by the listing agent
- Elementary: Johnson
- Middle: Webber
- High: Rocky Mountain
Source: IRES as distributed by MLS GRID. This data may not be complete. We recommend contacting the local school district to confirm school assignments for this home.
Get a cash offer in 3 minutes
Find out how much your home could sell for in as little as 3 minutes with a no-obligation cash offer.
Estimated market value
$700,900
Get a cash offer in 3 minutes
Find out how much your home could sell for in as little as 3 minutes with a no-obligation cash offer.
Estimated market value
$700,900
- Colorado
- Larimer County
- Fort Collins
- 80526
- Kingston Woods
- 1401 Sanford Dr
Nearby cities
Nearby neighborhoods
Nearby zip codes
Other Fort Collins Topics
