A home that lives on EVERY LEVEL with 4 bedrooms, 3 full baths, and 1 half bath, featuring extensive updates and a newly finished walk-out lower level with private in-law arrangement. The main level offers multiple living spaces including a large living room with fireplace, new carpet, updated lighting, and shiplap accent wall. The updated kitchen includes new Cafe appliances, Samsung refrigerator, new sink, and lighting, connecting to both the eat-in area and formal dining room. Additional main level spaces include a mudroom, flex room for office or additional living space, and heated enclosed porch. Fresh interior paint and updated stair railing complete the level. Upstairs, the primary suite includes a custom closet and fully updated bathroom with spa shower, new vanity, sinks, makeup vanity, bidet toilet, and new ventilation fan. Three additional bedrooms, a full bathroom, and second-floor laundry with Samsung washer and dryer complete the level. The walk-out basement (finished 2024-2025) offers a separate in-law living space with garage access, including a full kitchen with custom cabinetry, living and dining areas, office space, full bathroom with vessel sink and heated bidet toilet, wall-mounted fireplace, new windows, and laminate plank flooring. Laundry hookups are installed and an additional framed space can function as a bedroom. Basement also includes a large bonus room suitable for storage, wine cellar, or safe room. Exterior features include a fenced backyard, new backyard steps, and permanent outdoor lighting. Security features include hardwired cameras, Ring doorbell, and rear floodlight camera. Major mechanical updates include new furnace (2025), power-vented water heater (2025), and ejector pump (2025). Additional features include a three-car attached garage with extra storage, and a whole-house fire sprinkler system.
Closed
$507,000
1401 Savanna Ln, Woodstock, IL 60098
4beds
3,770sqft
Single Family Residence
Built in 2008
6,098 Square Feet Lot
$512,200 Zestimate®
$134/sqft
$3,768 Estimated rent
Home value
$512,200
$471,000 - $558,000
$3,768/mo
Zestimate® history
Owner options
List your home for rent
$3,768/mo
Rent Zestimate®
Find your next renter with Zillow Rental Manager. Plus, with online applications, you can quickly screen prospective tenants – for free.
$3,768/mo
Rent Zestimate®
Refinance and save
$3,721/mo
Est. payment
Refinancing to a lower rate could help reduce your monthly payments and save thousands over the life of the loan.
$3,721/mo
Est. payment
Explore your selling options
Work with a Zillow partner agent
Leverage their expertise and Zillow's premium Showcase listings to get your home seen by more buyers.
Get startedList with your own agent
Get your home in front of millions of buyers by listing it on Zillow.
Learn how to do itSell it yourself
Take full control of how buyers see your home on Zillow by listing For Sale by Owner (FSBO).
List your homeWhat's special
Fenced backyardShiplap accent wallNew backyard stepsUpdated stair railingUpdated lightingHeated enclosed porchPermanent outdoor lighting
Zillow last checked:
Listing updated:
Listed by:
Tiana Key (708)870-5518,
Redhawk Realty IL
Bought with:
Tabitha Murphy
Berkshire Hathaway HomeServices Chicago
Source: MRED as distributed by MLS GRID,MLS#: 12581828
Facts & features
Interior
Bedrooms & bathrooms
- Bedrooms: 4
- Bathrooms: 4
- Full bathrooms: 3
- 1/2 bathrooms: 1
Rooms
- Room types: Kitchen, Other Room, Office, Enclosed Balcony, Enclosed Porch, Mud Room, Foyer
Primary bedroom
- Features: Flooring (Carpet), Bathroom (Full, Double Sink, Tub & Separate Shwr)
- Level: Second
- Area: 255 Square Feet
- Dimensions: 15X17
Bedroom 2
- Features: Flooring (Wood Laminate)
- Level: Second
- Area: 132 Square Feet
- Dimensions: 12X11
Bedroom 3
- Features: Flooring (Carpet)
- Level: Second
- Area: 156 Square Feet
- Dimensions: 12X13
Bedroom 4
- Features: Flooring (Carpet)
- Level: Second
- Area: 180 Square Feet
- Dimensions: 15X12
Dining room
- Features: Flooring (Tile)
- Level: Main
- Area: 165 Square Feet
- Dimensions: 15X11
Other
- Level: Main
- Area: 132 Square Feet
- Dimensions: 11X12
Enclosed porch
- Level: Basement
- Area: 132 Square Feet
- Dimensions: 11X12
Family room
- Features: Flooring (Vinyl)
- Level: Basement
- Area: 286 Square Feet
- Dimensions: 26X11
Foyer
- Level: Main
- Area: 63 Square Feet
- Dimensions: 7X9
Kitchen
- Features: Kitchen (Eating Area-Table Space, Island, Pantry), Flooring (Ceramic Tile)
- Level: Main
- Area: 195 Square Feet
- Dimensions: 15X13
Kitchen 2nd
- Features: Flooring (Luxury Vinyl)
- Level: Basement
- Area: 154 Square Feet
- Dimensions: 11X14
Laundry
- Features: Flooring (Tile)
- Level: Second
- Area: 40 Square Feet
- Dimensions: 5X8
Living room
- Features: Flooring (Carpet)
- Level: Main
- Area: 272 Square Feet
- Dimensions: 17X16
Mud room
- Level: Main
- Area: 80 Square Feet
- Dimensions: 8X10
Office
- Features: Flooring (Luxury Vinyl)
- Level: Basement
- Area: 78 Square Feet
- Dimensions: 6X13
Other
- Level: Basement
- Area: 200 Square Feet
- Dimensions: 10X20
Heating
- Natural Gas
Cooling
- Central Air
Appliances
- Included: Range, Microwave, Dishwasher, High End Refrigerator, Washer, Dryer, Gas Oven, Humidifier
- Laundry: Upper Level, Gas Dryer Hookup, In Unit, Laundry Closet, Multiple Locations
Features
- In-Law Floorplan, Built-in Features, Walk-In Closet(s), Open Floorplan, Separate Dining Room, Pantry
- Flooring: Laminate, Carpet
- Windows: Screens, Window Treatments, Drapes
- Basement: Finished,Exterior Entry,Concrete,Rec/Family Area,Sleeping Area,Storage Space,Daylight,Full,Walk-Out Access
- Attic: Unfinished
- Number of fireplaces: 2
- Fireplace features: Electric, Gas Starter, Living Room, Basement
Interior area
- Total structure area: 3,770
- Total interior livable area: 3,770 sqft
- Finished area below ground: 928
Property
Parking
- Total spaces: 9.1
- Parking features: Asphalt, Garage Door Opener, Heated Garage, Yes, Garage Owned, Attached, Off Street, Driveway, Garage
- Attached garage spaces: 3.1
- Has uncovered spaces: Yes
Accessibility
- Accessibility features: No Disability Access
Features
- Stories: 2
- Patio & porch: Screened, Patio
- Exterior features: Balcony, Fire Pit
- Fencing: Fenced
Lot
- Size: 6,098 Square Feet
- Dimensions: 37.58 X 22.58 X 100 X 60 X 103.06
- Features: Nature Preserve Adjacent, Mature Trees, Backs to Trees/Woods
Details
- Parcel number: 1308457003
- Special conditions: None
Construction
Type & style
- Home type: SingleFamily
- Property subtype: Single Family Residence
Materials
- Aluminum Siding, Vinyl Siding, Brick
- Foundation: Concrete Perimeter
- Roof: Asphalt
Condition
- New construction: No
- Year built: 2008
Utilities & green energy
- Sewer: Public Sewer
- Water: Public
Community & HOA
Community
- Features: Sidewalks
- Subdivision: Country Ridge
HOA
- Services included: None
Location
- Region: Woodstock
Financial & listing details
- Price per square foot: $134/sqft
- Tax assessed value: $315,441
- Annual tax amount: $8,951
- Date on market: 3/4/2026
- Listing terms: Conventional
- Ownership: Fee Simple
Price history
| Date | Event | Price |
|---|---|---|
| 5/4/2026 | Sold | $507,000+1.4%$134/sqft |
Source:  MRED as distributed by MLS GRID #12581828 Report a problem MRED as distributed by MLS GRID #12581828 Report a problem | ||
| 3/11/2026 | Contingent | $499,900$133/sqft |
Source: MRED as distributed by MLS GRID #12581828 Report a problem | ||
| 3/4/2026 | Listed for sale | $499,900+13.6%$133/sqft |
Source: MRED as distributed by MLS GRID #12581828 Report a problem | ||
| 6/4/2024 | Sold | $440,000+0%$117/sqft |
Source: MRED as distributed by MLS GRID #12027834 Report a problem | ||
| 4/14/2024 | Contingent | $439,900$117/sqft |
Source: MRED as distributed by MLS GRID #12027834 Report a problem | ||
| 4/12/2024 | Listed for sale | $439,900+10%$117/sqft |
Source: MRED as distributed by MLS GRID #12027834 Report a problem | ||
| 7/24/2008 | Sold | $399,900$106/sqft |
Source: Public Record Report a problem | ||
Public tax history
| Year | Property taxes | Tax assessment |
|---|---|---|
| 2024 | $8,951 +5.1% | $105,147 +10.6% |
| 2023 | $8,519 -2.5% | $95,087 +4.8% |
| 2022 | $8,735 +5.1% | $90,724 +7% |
| 2021 | $8,312 -2.8% | $84,765 -1% |
| 2020 | $8,555 | $85,623 +4.8% |
| 2019 | -- | $81,732 +7.6% |
| 2018 | $7,797 +1.8% | $75,950 +6.3% |
| 2017 | $7,659 +0.8% | $71,482 +8% |
| 2016 | $7,596 | $66,187 -6.6% |
| 2013 | $7,596 | $70,848 -11.7% |
| 2011 | -- | $80,259 -1.7% |
| 2010 | -- | $81,666 -17.7% |
| 2009 | -- | $99,221 +81% |
| 2008 | -- | $54,809 +2411.9% |
| 2006 | -- | $2,182 +2.3% |
| 2005 | $168 | $2,133 |
Find assessor info on the county website
Neighborhood: 60098
Nearby homes
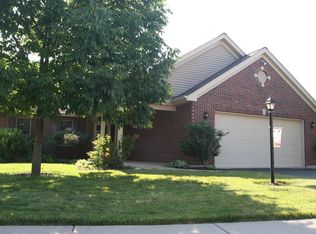
- $357,9002 bd2 ba1.5k sqft1411 Savanna Ln, Woodstock, IL 60098Off Market
- $378,6003 bd2 ba-- sqft1361 Savanna Ln, Woodstock, IL 60098Off Market
- $15,273-- bd-- ba-- sqftSavanna Ln, Woodstock, IL 60098Off Market
- $31,881-- bd-- ba-- sqftSavanna Ln, Woodstock, IL 60098Off Market
- $430,5003 bd2 ba2.2k sqft1410 Savanna Ln, Woodstock, IL 60098Off Market
- $450,0003 bd2 ba1.9k sqft1400 Savanna Ln, Woodstock, IL 60098For Sale
- $478,500-- bd2 ba3k sqft801 Prairie Ridge Dr, Woodstock, IL 60098Off Market
- $422,400-- bd-- ba-- sqft1360 Savanna Ln, Woodstock, IL 60098Off Market
Nearby schools
GreatSchools rating
- 7/10Dean Street Elementary SchoolGrades: PK-5Distance: 0.9 mi
- NAClay AcademyGrades: PK-12Distance: 1.5 mi
- 10/10Woodstock High SchoolGrades: 9-12Distance: 1.1 mi
Schools provided by the listing agent
- Elementary: Dean Street Elementary School
- Middle: Creekside Middle School
- High: Woodstock High School
- District: 200
Source: MRED as distributed by MLS GRID. This data may not be complete. We recommend contacting the local school district to confirm school assignments for this home.
Get a cash offer in 3 minutes
Find out how much your home could sell for in as little as 3 minutes with a no-obligation cash offer.
Estimated market value
$512,200
Get a cash offer in 3 minutes
Find out how much your home could sell for in as little as 3 minutes with a no-obligation cash offer.
Estimated market value
$512,200
- Illinois
- McHenry County
- Woodstock
- 60098
- 1401 Savanna Ln
Nearby cities
Nearby neighborhoods
Nearby zip codes
Other Woodstock Topics
