Skip main navigation
Active
  • $759,000

    1401 School House Rd, Mount Pleasant, SC 29464

    3beds
    1,596sqft
    : 
    $4,396/mo
    Get pre-qualified
    Single Family Residence
    Built in 1988
    6,969 Square Feet Lot
    $736,900 Zestimate®
    $476/sqft
    $-- HOA

    What's special

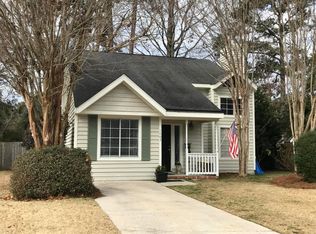
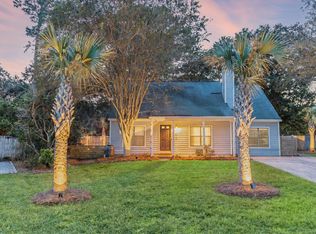
    Welcome To This Beautifully Updated Home In The Highly Sought After Oakhaven Plantation, Ideally Located Just Minutes From Sullivan's Island, Isle Of Palms, Shopping, Dining, And Top-Rated Mount Pleasant Schools. Thoughtfully Renovated, This Move-In Ready Home Blends Timeless Style With Modern Convenience. The Stunning 2025 Kitchen Renovation Is The Centerpiece Of The Home, Featuring Custom White Oak Cabinetry, A Showstopping Taj Mahal Quartzite Island, Quartz Countertops, Gorgeous Wood Flooring, And A Complete Suite Of New Forno Appliances. Additional Improvements Include A Fully Remodeled Downstairs Bath, An Updated Laundry, A Beautifully Renovated Primary Bathroom, And Fresh Front Landscaping. For Added Peace Of Mind, The HVAC System Was Replaced In October 2025.The Inviting Floor Plan Offers Warm Living Spaces, Abundant Natural Light, And Seamless Indoor-Outdoor Living With A Spacious Screened Porch, Grilling Deck, And Private Backyard, Perfect For Entertaining Or Relaxing Year-Round. Oakhaven Residents Enjoy Neighborhood Amenities Including A Community Pool, Tennis Courts, Park, And Easy Access To Walking, Biking, And Golf Cart Paths Leading To Nearby Restaurants, Shops, And Beaches. This Is A Rare Opportunity To Own A Thoughtfully Updated Home In One Of Mount Pleasant's Most Convenient And Desirable Locations.
    3 days
    |
    946
    |
    71
    |

    Zillow last checked:

    Listing updated:

    Listed by:

    Charleston Property Experts

    Source: CTMLS,MLS#: 26021571MLS Logo

      Facts & features

      Interior

      Bedrooms & bathrooms
      • Bedrooms: 3
      • Bathrooms: 3
      • Full bathrooms: 2
      • 1/2 bathrooms: 1
      Rooms
      • Room types: Laundry
      Heating
      • Central, Heat Pump
      Cooling
      • Central Air
      Appliances
      • Laundry: Electric Dryer Hookup, Washer Hookup, Laundry Room
      Features
      • Ceiling - Smooth, Kitchen Island, Walk-In Closet(s), Ceiling Fan(s)
      • Flooring: Ceramic Tile, Wood
      • Windows: Window Treatments
      • Number of fireplaces: 1
      • Fireplace features: Living Room, One, Wood Burning
      Interior area
      • Total structure area: 1,596
      • Total interior livable area: 1,596 sqft

      Property

      Parking
      • Parking features: Off Street
      Features
      • Levels: Two
      • Stories: 2
      • Entry location: Ground Level
      • Patio & porch: Screened
      • Fencing: Privacy,Wood
      Lot
      • Size: 6,969 Square Feet
      • Features: Cul-De-Sac
      Details
      • Additional structures: Storage, Workshop
      • Parcel number: 5600900008

      Construction

      Type & style
      • Home type: SingleFamily
      • Architectural style: Charleston Single,Traditional
      • Property subtype: Single Family Residence
      Materials
      • Vinyl Siding
      • Foundation: Slab
      Condition
      • New construction: No
      • Year built: 1988

      Utilities & green energy

      • Sewer: Public Sewer
      • Water: Public
      • Utilities for property: Dominion Energy, Mt. P. W/S Comm

      Community & HOA

      Community
      • Features: Pool, Tennis Court(s), Trash
      • Subdivision: Oakhaven Plantation
      Location
      • Region: Mount Pleasant

      Financial & listing details

      • Price per square foot: $476/sqft
      • Tax assessed value: $660,000
      • Annual tax amount: $2,560
      • Date on market: 7/29/2026
      • Listing terms: Any

        Estimated market value

        $736,900

        $685,000 - $796,000

        $4,013/mo

        Price history

        DateEventPrice
        7/31/2026Listed for sale$759,000+15%$476/sqft
        Source: CTMLS #26021571 Report a problem
        6/10/2024Sold$660,000-5.6%$414/sqft
        Source: CTMLS #24010024 Report a problem
        5/20/2024Contingent$699,000$438/sqft
        Source: CTMLS #24010024 Report a problem
        5/1/2024Price change$699,000-2.9%$438/sqft
        Source: CTMLS #24010024 Report a problem
        4/22/2024Listed for sale$720,000+121.5%$451/sqft
        Source: CTMLS #24010024 Report a problem
        6/23/2016Listing removed$325,000$204/sqft
        Source: The Boulevard Company, LLC #16016722 Report a problem
        6/21/2016Listed for sale$325,000$204/sqft
        Source: The Boulevard Company, LLC #16016722 Report a problem

        Public tax history

        YearProperty taxesTax assessment
        2025$2,560 +113.2%$26,400 +142.9%
        2024$1,201 +3.9%$10,870
        2023$1,155 +7.1%$10,870
        2022$1,078 -8.5%$10,870
        2021$1,178 -3.1%$10,870
        2020$1,215 $10,870 +15%
        2019$1,215 $9,450
        2017$1,215 +15.2%$9,450
        2016$1,055 +4.7%$9,450
        2015$1,008 -4%$9,450
        2014$1,050 --
        2011$1,050 +39.1%--
        2010$755 -3.2%$7,140
        2009$780 +8.7%$7,140
        2008$718 -25.1%$7,140
        2006$959 -2.2%$7,140
        2005$980 +26.9%$7,140 +40.6%
        2004$772 +1.5%$5,080
        2003$761 +3.6%$5,080
        2002$735 +30.3%$5,080 +34.4%
        2000$564 $3,780
        Find assessor info on the county website

        Monthly payment

        Est. payment

        Payment breakdown

        Explore the cost of this home by adjusting the details. Changes won't be saved.
        All calculations are estimates and provided by Zillow, Inc. for informational purposes only. Actual amounts may vary.
        HOA fees may include property taxes on listings classified as Co-Ops. Contact the listing agent and/or owner for fee details.
        Mortgage interest rates are dependent on a number of factors, including credit score, down payment, and repayment length. Interest rate data provided by Zillow Group Marketplace, Inc. as of 1/1/1970 from various mortgage lenders with which we have lead or other similar arrangements; the Estimated Payment is an average of those rates.
        See how much you could borrow to make a competitive offer.

        Climate risks

        Neighborhood: 29464

        Getting around

        12 / 100
        Car-Dependent
        27 / 100
        Somewhat Bikeable

        Nearby schools

        GreatSchools rating
        Schools provided by the listing agent
        • Elementary: Mamie Whitesides
        • Middle: Moultrie
        • High: Lucy Beckham

        Source: CTMLS. This data may not be complete. We recommend contacting the local school district to confirm school assignments for this home.

        A local agent can set up tours, give advice and negotiate with sellers.

        A local lender can help you make sure your offer is ready when you are.

        Browse local experts

        Similar homes