Skip main navigation
Off market
  • $443,100

    1401 Sedalia Dr, Flower Mound, TX 75028

    3beds
    2,719sqft
    SingleFamily
    Built in 1987
    7,329 Square Feet Lot
    $443,100 Zestimate®
    $163/sqft
    $2,900 Estimated rent

    Home value

    $443,100

    $421,000 - $465,000

    $2,900/mo

    Zestimate® history
    Loading
    Loading...

    Owner options

    List your home for rent

    $2,900/mo

    Rent Zestimate®

    Find your next renter with Zillow Rental Manager. Plus, with online applications, you can quickly screen prospective tenants – for free.

    Learn more

    $2,900/mo

    Rent Zestimate®

    Refinance and save

    $2,973/mo

    Est. payment

    Refinancing to a lower rate could help reduce your monthly payments and save thousands over the life of the loan.

    See today's rates

    $2,973/mo

    Est. payment

    Explore your selling options

    Work with a Zillow partner agent

    Leverage their expertise and Zillow's premium Showcase listings to get your home seen by more buyers.

    Get started

    List with your own agent

    Get your home in front of millions of buyers by listing it on Zillow.

    Learn how to do it

    Sell it yourself

    Take full control of how buyers see your home on Zillow by listing For Sale by Owner (FSBO).

    List your home

    What's special

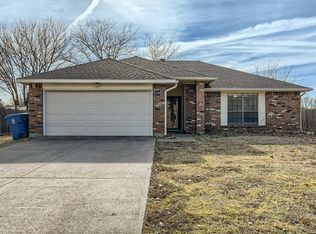
    Home features a kitchen with Silestone granite countertops, rich hardwoods, double gas stove, and breakfast area. Other features are: a formal dining, huge game/media room, and a big master suite with sitting area. Windows across the back have views of the backyard with koi pond and Colony Park. One of the most curb appealing homes in this area. You will immediately notice the fresh paint and large covered front porch along with the 4 mature crape myrtle that have framed the front yard. At the street level you can also observe the eye catching bay window above the garage as well as other window/vent features not found on all brick homes. This home features 3 living areas which includes a loft upstairs that can be converted to a fourth bedroom, a large living room downstairs with a fireplace built for either wood or gas, while just off of that living area you find very large game room with a beautiful cathedral ceiling (wired for sound and TV). Play games or turn this room into a "one of a kind" home theater. It is currently designed for fun and games and to welcome neighbors and friends. A well designed backyard features a large raised deck with hand rails and shade above while a scenic 600 gallon pond is encircled by flagstone and a waterfall. The back patio has been covered by a roof with two decorative columns to offer shade year round. Few homes this size have 5 bay windows with a large one in the master bedroom while you also find one in the master bath and 2nd full bath upstairs. The kitchen dining area offers a bay window view of the pond and waterfall, while the bay window from the sink allows you to observe the back patio and beautiful deck. Recently updated kitchen with Silestone (you can put a hot skillet on Silestone but not recommended on Granite) counter tops and hardwood floors. Custom shop with two loft areas and two levels which allows quick storage of a lawn mower and other heavy machines. Recently painted inside and out while the ceiling popcorn was removed and retextured. New door knobs (oil rubbed bronze) on most all interior and exterior doors. The two car garage has new paint everywhere as well as the concrete floor with a special multi-colored flakes to offer you lower maintenance along with its beauty. The interior flooring offers pet-friendly materials on the first floor and carpet on the 2nd floor can be protected by a gate above or below the staircase. Your utility cost are low thanks to added insulation and vents in the attic along with 6" thick walls in the newer game room addition, which shows a ridge vent on the roof line. Upstairs and downstairs (new) AC units with and heat/air additional wall unit in the game room.

    This property is off market, which means it's not currently listed for sale or rent on Zillow. This may be different from what's available on other websites or public sources.
    Facts & features

    Interior

    Bedrooms & bathrooms
    • Bedrooms: 3
    • Bathrooms: 3
    • Full bathrooms: 2
    • 1/2 bathrooms: 1
    Heating
    • Forced air, Gas
    Cooling
    • Central
    Appliances
    • Included: Dishwasher, Dryer, Garbage disposal, Microwave, Range / Oven, Refrigerator, Washer
    Features
    • Flooring: Tile, Carpet, Hardwood
    • Basement: None
    • Has fireplace: Yes
    • Fireplace features: Electric
    Interior area
    • Total interior livable area: 2,719 sqft

    Property

    Parking
    • Total spaces: 2
    • Parking features: Garage - Attached
    Features
    • Exterior features: Wood, Brick
    • Has view: Yes
    • View description: Park
    Lot
    • Size: 7,329 Square Feet
    Details
    • Parcel number: R129149

    Construction

    Type & style
    • Home type: SingleFamily
    Materials
    • Foundation: Slab
    • Roof: Shake / Shingle
    Condition
    • Year built: 1987

    Community & HOA

    Location
    • Region: Flower Mound

    Financial & listing details

    • Price per square foot: $163/sqft
    • Tax assessed value: $442,000
    • Annual tax amount: $5,558

    Price history

    DateEventPrice
    5/28/2014Sold--
    Source: Agent Provided Report a problem
    5/4/2014Listed for sale$239,500$88/sqft
    Source: RE/MAX DFW Associates IV #12116321 Report a problem
    5/3/2014Pending sale$239,500$88/sqft
    Source: RE/MAX DFW Associates IV #12116321 Report a problem
    4/13/2014Listed for sale$239,500+8.9%$88/sqft
    Source: RE/MAX DFW Associates IV #12116321 Report a problem
    11/18/2012Listing removed$219,900$81/sqft
    Source: Sackborn Corp, LLC #11770188 Report a problem
    10/3/2012Price change$219,900+2.3%$81/sqft
    Source: Sackborn Corp, LLC #11770188 Report a problem
    8/28/2012Price change$214,900-2.3%$79/sqft
    Source: Sackborn Corp, LLC #11770188 Report a problem
    7/3/2012Price change$219,900-1.4%$81/sqft
    Source: Sackborn Corp, LLC #11770188 Report a problem
    6/2/2012Price change$223,000-2.2%$82/sqft
    Source: Sackborn Corp, LLC #11770188 Report a problem
    5/22/2012Price change$228,000-2.1%$84/sqft
    Source: Sackborn Corp, LLC #11770188 Report a problem
    5/12/2012Listed for sale$233,000$86/sqft
    Source: Sackborn Corp, LLC #11770188 Report a problem

    Public tax history

    YearProperty taxesTax assessment
    2025$5,558 -8.8%$442,000 +0.7%
    2024$6,092 +9.5%$439,000 +8.3%
    2023$5,561 -10.1%$405,350 +10%
    2022$6,188 +1.2%$368,500 +1.5%
    2021$6,115 -2.1%$363,000 +10%
    2020$6,245 +9%$330,000 +8.2%
    2019$5,730 -4%$305,000
    2018$5,968 +10.4%$305,000 +1.4%
    2017$5,406 $300,695 +10%
    2016$5,406 +6.9%$273,359 +10%
    2015$5,058 $248,508 +7.5%
    2014$5,058 $231,169 +6.4%
    2013$5,058 $217,234 +13%
    2012-- $192,324 +4.6%
    2011-- $183,938 -11.3%
    2010-- $207,265 -6%
    2009-- $220,441 +7.9%
    2007$4,497 -0.7%$204,280 +2.2%
    2006$4,528 +10.3%$199,823 +13.1%
    2005$4,107 $176,691 -1.1%
    2004-- $178,678 +9.2%
    2003-- $163,670 +20.4%
    2002-- $135,987 -6.5%
    2001-- $145,452
    Find assessor info on the county website

    Neighborhood: Timber Creek

    Nearby schools

    GreatSchools rating
    Schools provided by the listing agent
    • Elementary: PRAIRIETRA
    • Middle: LAMAR
    • High: MARCUS
    • District: Lewisville ISD

    Source: The MLS. This data may not be complete. We recommend contacting the local school district to confirm school assignments for this home.

    Get a cash offer in 3 minutes
    Find out how much your home could sell for in as little as 3 minutes with a no-obligation cash offer.
    Estimated market value
    $443,100
    Get a cash offer in 3 minutes
    Find out how much your home could sell for in as little as 3 minutes with a no-obligation cash offer.
    Estimated market value
    $443,100