Skip main navigation
Sold for $160,000
  • $160,000

    1401 Smith St, Essexville, MI 48732

    2beds
    1,239sqft
    Single Family Residence
    Built in 1950
    0.34 Acres Lot
    $165,300 Zestimate®
    $129/sqft
    $1,464 Estimated rent

    Home value

    $165,300

    $145,000 - $183,000

    $1,464/mo

    Zestimate® history
    Loading
    Loading...

    Owner options

    List your home for rent

    $1,464/mo

    Rent Zestimate®

    Find your next renter with Zillow Rental Manager. Plus, with online applications, you can quickly screen prospective tenants – for free.

    Learn more

    $1,464/mo

    Rent Zestimate®

    Refinance and save

    $1,102/mo

    Est. payment

    Refinancing to a lower rate could help reduce your monthly payments and save thousands over the life of the loan.

    See today's rates

    $1,102/mo

    Est. payment

    Explore your selling options

    Work with a Zillow partner agent

    Leverage their expertise and Zillow's premium Showcase listings to get your home seen by more buyers.

    Get started

    List with your own agent

    Get your home in front of millions of buyers by listing it on Zillow.

    Learn how to do it

    Sell it yourself

    Take full control of how buyers see your home on Zillow by listing For Sale by Owner (FSBO).

    List your home

    What's special

    Newer electricalVinyl sidingMaintenance-free exteriorDurable corian countertopsSpacious bedroomsQuality oak cabinetryGarage door opener
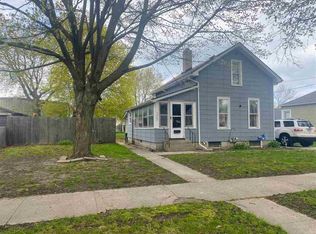
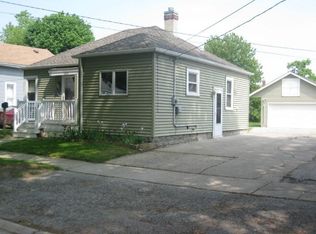
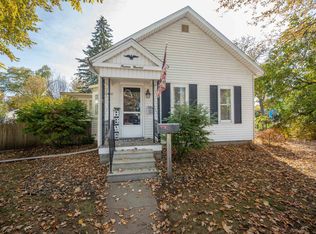
    Move right into this beautifully maintained home that is truly spotless from top to bottom! Offering 2 spacious bedrooms plus a versatile den/home office, this home provides the perfect combination of comfort and functionality. The updated full bath features a beautiful walk-in shower, while newer flooring throughout creates a fresh, modern feel. The bright kitchen offers durable Corian countertops, quality oak cabinetry, and all appliances are included, making this home truly move-in ready. Enjoy year-round comfort with central air, newer electrical, vinyl siding, and a maintenance-free exterior. Step outside to a fully fenced 100’ x 100’ lot featuring two patios, a walking path, and plenty of space for entertaining, gardening, or pets. Car enthusiasts, hobbyists, or anyone needing extra storage will love the oversized garage with an attached workshop, garage door opener, and an extra-wide driveway with ample parking. Whether you’re looking to downsize, purchase your first home, or simply enjoy a home that’s been lovingly cared for, this property is ready for its next owner. Don’t miss this exceptional opportunity—schedule your private showing today!

    Zillow last checked:

    Listing updated:

    Listed by:

    Jean Ann Styn-DeShano 989-233-8380,

    RE/MAX Results

    Bought with:

    Non Member, 126710

    Non-Member

    Source: MiRealSource,MLS#: 50216685MLS LogoOriginating MLS: Bay County REALTOR Association

    Facts & features

    Interior

    Bedrooms & bathrooms
    • Bedrooms: 2
    • Bathrooms: 1
    • Full bathrooms: 1
    • Main level bathrooms: 1
    • Main level bedrooms: 2
    Rooms
    • Room types: Den/Study/Lib, Bedroom, Laundry, Master Bedroom, Living Room, Workshop, Master Bathroom, Bathroom
    Primary bedroom
    • Level: First
    Bedroom 1
    • Features: Carpet
    • Level: Main
    • Area: 168
    • Dimensions: 14 x 12
    Bedroom 2
    • Features: Carpet
    • Level: Main
    • Area: 132
    • Dimensions: 12 x 11
    Bathroom 1
    • Features: Tile
    • Level: Main
    • Area: 36
    • Dimensions: 6 x 6
    Kitchen
    • Features: Carpet
    • Level: Main
    • Area: 228
    • Dimensions: 19 x 12
    Living room
    • Features: Carpet
    • Level: Main
    • Area: 160
    • Dimensions: 16 x 10
    Heating
    • Forced Air, Natural Gas
    Cooling
    • Central Air
    Appliances
    • Included: Dryer, Range/Oven, Refrigerator, Washer, Gas Water Heater
    • Laundry: First Floor Laundry, Main Level
    Features
    • Sump Pump, Eat-in Kitchen
    • Flooring: Ceramic Tile, Carpet
    • Windows: Window Treatments, Storms/Screens
    • Basement: Block,Full,Partially Finished,Sump Pump
    • Has fireplace: No
    Interior area
    • Total structure area: 1,928
    • Total interior livable area: 1,239 sqft
    • Finished area above ground: 964
    • Finished area below ground: 275

    Property

    Parking
    • Total spaces: 2.5
    • Parking features: 2 Spaces, Garage, Driveway, Detached, Electric in Garage, Garage Door Opener, Garage Faces Side, Workshop in Garage
    • Garage spaces: 2.5
    Features
    • Levels: One
    • Stories: 1
    • Patio & porch: Patio, Porch
    • Exterior features: Sidewalks
    • Fencing: Fenced,Fence Owned
    • Frontage type: Road
    • Frontage length: 100
    Lot
    • Size: 0.34 Acres
    • Dimensions: 100 x 100
    • Features: Large Lot - 65+ Ft., Sidewalks, City Lot
    Details
    • Parcel number: 17001440015000
    • Zoning description: Residential
    • Special conditions: Private

    Construction

    Type & style
    • Home type: SingleFamily
    • Architectural style: Ranch
    • Property subtype: Single Family Residence
    Materials
    • Vinyl Siding, Vinyl Trim
    • Foundation: Basement
    Condition
    • New construction: No
    • Year built: 1950

    Utilities & green energy

    • Sewer: Public Sanitary
    • Water: Public
    • Utilities for property: Cable Available, Electricity Connected, Natural Gas Connected, Sewer Connected, Water Connected, Internet DSL Available, Internet Spectrum

    Community & HOA

    Community
    • Subdivision: None
    HOA
    • Has HOA: No
    Location
    • Region: Essexville

    Financial & listing details

    • Price per square foot: $129/sqft
    • Tax assessed value: $151,000
    • Annual tax amount: $2,656
    • Date on market: 7/30/2026
    • Cumulative days on market: 22 days
    • Listing agreement: Exclusive Right To Sell
    • Listing terms: Cash,Conventional
    • Road surface type: Paved

    Price history

    DateEventPrice
    8/31/2026Sold$160,000+1.3%$129/sqft
    Source: MiRealSource #50216685 Report a problem
    8/19/2026Pending sale$158,000$128/sqft
    Source: MiRealSource #50216685 Report a problem
    7/30/2026Listed for sale$158,000+43.8%$128/sqft
    Source: MiRealSource #50216685 Report a problem
    9/5/2006Sold$109,900$89/sqft
    Source: MiRealSource #30816613 Report a problem

    Public tax history

    YearProperty taxesTax assessment
    2025$2,520 +8%$75,500 +10.4%
    2024$2,334 $68,400 +10.9%
    2023-- $61,700 +15.8%
    2022-- $53,300 +6.4%
    2021-- $50,100 +8.4%
    2020$1,970 $46,200 +1.5%
    2019-- $45,500 +7.3%
    2018$1,970 -16.2%$42,400 -2.3%
    2017$2,352 $43,400 +1.9%
    2016$2,352 $42,600 -10.9%
    2015$2,352 $47,800 +10.9%
    2014-- $43,100 +5.4%
    2013-- $40,900 -4.9%
    2012-- $43,000 -1.1%
    2011-- $43,500 -7.4%
    2010-- $47,000 -3.7%
    2009-- $48,800 -7.4%
    2008-- $52,700 -4.4%
    2007-- $55,100 +4.8%
    2006-- $52,600 +1%
    2005-- $52,100 +5.3%
    2004-- $49,500 +2.9%
    2003-- $48,100 +5%
    2002-- $45,800 +7.8%
    2001-- $42,500
    Find assessor info on the county website

    Neighborhood: 48732

    Nearby schools

    GreatSchools rating
    Schools provided by the listing agent
    • District: Essexville Hampton School District

    Source: MiRealSource. This data may not be complete. We recommend contacting the local school district to confirm school assignments for this home.

    Get pre-qualified for a loan
    At Zillow Home Loans, we can pre-qualify you in as little as 5 minutes with no impact to your credit score.

    An equal housing lender. NMLS #10287.