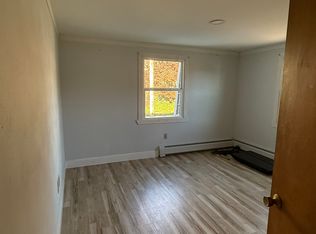
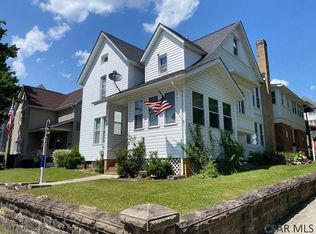
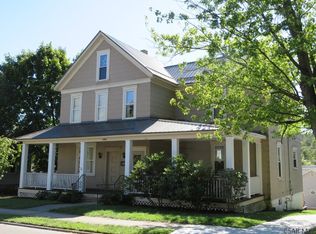
Historic Windber Mansion with modern upgrades and 2 renovated apartments!!! Step into a piece of history with this massive Windber home, featuring some of the most stunning original woodwork you have ever seen- from the grand foyer to the built in cabinetry. This property isn't just a 5+ bedroom home but it's a smart investment. Live in the mansion and let the apartments pay your mortgage. This home has new ceiling fans, sockets and electric panel, some new plumbing, new hot water tank and LTV flooring. Much of the front decking on the porch has been replaced. This home has a newer roof and reasonable taxes. Each unit has previously been rented for $1,000/mo (All utilities included). Each rear unit also has gas hot water heat. You will want to see this one!! Motivated Seller!
Closed
Zillow last checked:
Listing updated:
Bought with:
Vicki Hutchison, RS221516L
CENTURY 21 ALL SERVICE, INC.
Source: CSMLS,MLS#: 96038977
Price history
| Date | Event | Price |
|---|---|---|
| 7/22/2026 | Sold | $135,000-10%$45/sqft |
Source: Public Record Report a problem | ||
| 6/16/2026 | Pending sale | $150,000$50/sqft |
Source:  CSMLS #96038977 Report a problem CSMLS #96038977 Report a problem | ||
| 5/15/2026 | Price change | $150,000-9.1%$50/sqft |
Source: CSMLS #96038977 Report a problem | ||
| 3/2/2026 | Price change | $165,000-5.7%$55/sqft |
Source: CSMLS #96038977 Report a problem | ||
| 1/22/2026 | Price change | $175,000-2.8%$59/sqft |
Source: CSMLS #96038977 Report a problem | ||
| 1/21/2026 | Listed for sale | $180,000+33.3%$60/sqft |
Source: CSMLS #96038977 Report a problem | ||
| 6/18/2025 | Sold | $135,000-3.5%$45/sqft |
Source: Public Record Report a problem | ||
| 5/23/2025 | Pending sale | $139,900$47/sqft |
Source: CSMLS #96033200 Report a problem | ||
| 4/23/2025 | Listed for sale | $139,900$47/sqft |
Source: CSMLS #96033200 Report a problem | ||
| 3/26/2025 | Pending sale | $139,900$47/sqft |
Source: CSMLS #96033200 Report a problem | ||
| 3/8/2025 | Contingent | $139,900$47/sqft |
Source: CSMLS #96033200 Report a problem | ||
| 1/6/2025 | Price change | $139,900-3.5%$47/sqft |
Source: CSMLS #96033200 Report a problem | ||
| 11/15/2024 | Price change | $145,000-3.3%$49/sqft |
Source: CSMLS #96033200 Report a problem | ||
| 11/4/2024 | Listed for sale | $150,000$50/sqft |
Source: CSMLS #96033200 Report a problem | ||
| 9/27/2024 | Pending sale | $150,000$50/sqft |
Source: CSMLS #96033200 Report a problem | ||
| 3/27/2024 | Listed for sale | $150,000+50%$50/sqft |
Source: CSMLS #96033200 Report a problem | ||
| 1/27/2023 | Listing removed | -- |
Source: Owner Report a problem | ||
| 1/9/2023 | Listed for sale | $100,000+25.2%$34/sqft |
Source: Owner Report a problem | ||
| 9/1/2020 | Listing removed | $79,900$27/sqft |
Source: RE/MAX Team Realtors #96020981 Report a problem | ||
| 1/10/2020 | Price change | $79,900-5.9%$27/sqft |
Source: RE/MAX TEAM, REALTORS #96020980 Report a problem | ||
| 10/9/2019 | Price change | $84,900-5.6%$28/sqft |
Source: RE/MAX TEAM, REALTORS #96020980 Report a problem | ||
| 9/19/2019 | Price change | $89,900-5.3%$30/sqft |
Source: RE/MAX TEAM, REALTORS #96020980 Report a problem | ||
| 8/29/2019 | Price change | $94,900-5%$32/sqft |
Source: RE/MAX TEAM, REALTORS #96020980 Report a problem | ||
| 7/22/2019 | Listed for sale | $99,900-25.9%$34/sqft |
Source: RE/MAX TEAM, REALTORS #96020981 Report a problem | ||
| 5/2/2019 | Listing removed | $134,900$45/sqft |
Source: RE/MAX Team Realtors #96019273 Report a problem | ||
| 12/7/2018 | Price change | $134,900-6.9%$45/sqft |
Source: RE/MAX TEAM, REALTORS #96019273 Report a problem | ||
| 9/28/2018 | Listed for sale | $144,900$49/sqft |
Source: RE/MAX TEAM, REALTORS #96019273 Report a problem | ||


Get pre-qualified for a loan
At Zillow Home Loans, we can pre-qualify you in as little as 5 minutes with no impact to your credit score.An equal housing lender. NMLS #10287.
