Back on the market with a BRAND NEW AC!! Welcome to your dream home on a HUGE CORNER-Lot in the beautiful Clearwater area, with NO HOA Fees & a BRAND NEW ROOF!! With almost 2200 SqFt, this gorgeous 4-bedroom, 2-bathroom, SPLIT Floor-plan is perfect for entertaining. The home boasts 2 separate living rooms, bonus room & separate dining room, along with an over-sized 2-car garage. The seller upgraded to all new IMPACT Windows throughout the home, installed all new luxury vinyl flooring, new interior & exterior paint, updated landscaping, along with a MAJOR renovation to the kitchen & bathrooms. The kitchen’s makeover included all new stainless steel appliances, new tile backsplash, new lighting & fixtures, all new soft-close shaker-style cabinets, and quartz countertops. There are also TONS of storage & closets throughout the home. The OVERSIZED large yard is also perfect for grilling out, sitting by the firepit, parking your boat or RV, or even adding in a Pool!! Bring us an offer! Seller Motivated!!
Sold for $570,000
$570,000
1401 SOUTHRIDGE DRIVE, CLEARWATER, FL 33756
4beds
2,043sqft
Single Family Residence
Built in 1967
0.3 Acres Lot
$587,800 Zestimate®
$279/sqft
$4,767 Estimated rent
Home value
$587,800
$558,000 - $617,000
$4,767/mo
Zestimate® history
Owner options
List your home for rent
$4,767/mo
Rent Zestimate®
Find your next renter with Zillow Rental Manager. Plus, with online applications, you can quickly screen prospective tenants – for free.
$4,767/mo
Rent Zestimate®
Refinance and save
$3,923/mo
Est. payment
Refinancing to a lower rate could help reduce your monthly payments and save thousands over the life of the loan.
$3,923/mo
Est. payment
Explore your selling options
Work with a Zillow partner agent
Leverage their expertise and Zillow's premium Showcase listings to get your home seen by more buyers.
Get startedList with your own agent
Get your home in front of millions of buyers by listing it on Zillow.
Learn how to do itSell it yourself
Take full control of how buyers see your home on Zillow by listing For Sale by Owner (FSBO).
List your homeWhat's special
New soft-close shaker-style cabinetsNew lightingBonus roomNew interiorNew impact windows throughoutUpdated landscapingNew luxury vinyl flooring
Zillow last checked:
Listing updated:
Listed by:
Keaton Murray PA 727-431-2100,
TRP REAL ESTATE GROUP LLC 727-953-7303,
Montana Byrd 813-482-3067,
TRP REAL ESTATE GROUP LLC
Bought with:
Kent Rodahaver, 3294574
NEXTHOME SOUTH POINTE
Source: Stellar MLS,MLS#: U8213539 Originating MLS: Pinellas Suncoast
Originating MLS: Pinellas Suncoast
Facts & features
Interior
Bedrooms & bathrooms
- Bedrooms: 4
- Bathrooms: 2
- Full bathrooms: 2
Rooms
- Room types: Attic, Bonus Room, Den/Library/Office, Family Room, Living Room
Primary bedroom
- Level: First
- Dimensions: 14x13
Bedroom 2
- Level: First
- Dimensions: 12x13
Bedroom 3
- Level: First
- Dimensions: 11x14
Bedroom 4
- Level: First
- Dimensions: 12x11
Balcony porch lanai
- Level: First
- Dimensions: 14x10
Family room
- Level: First
- Dimensions: 17x13
Florida room
- Level: First
- Dimensions: 26x10
Kitchen
- Level: First
- Dimensions: 12x9
Living room
- Level: First
- Dimensions: 25x13
Heating
- Central, Electric, Wall Units / Window Unit
Cooling
- Central Air, Wall/Window Unit(s)
Appliances
- Included: Dishwasher, Disposal, Dryer, Electric Water Heater, Microwave, Range, Refrigerator, Washer, Water Softener
- Laundry: In Garage
Features
- Ceiling Fan(s), Split Bedroom, Stone Counters, Thermostat
- Flooring: Luxury Vinyl, Tile
- Doors: Outdoor Shower
- Windows: Blinds, Storm Window(s), Thermal Windows, Window Treatments, Shutters, Hurricane Shutters/Windows
- Has fireplace: No
Interior area
- Total structure area: 2,919
- Total interior livable area: 2,043 sqft
Property
Parking
- Total spaces: 2
- Parking features: Curb Parking, Driveway, Garage Door Opener, Ground Level, Guest, On Street, Oversized, Parking Pad
- Attached garage spaces: 2
- Has uncovered spaces: Yes
- Details: Garage Dimensions: 22x23
Features
- Levels: One
- Stories: 1
- Patio & porch: Covered, Patio, Rear Porch, Screened
- Exterior features: Irrigation System, Lighting, Outdoor Shower, Rain Gutters, Sidewalk, Storage
- Fencing: Fenced
- Has view: Yes
- View description: Trees/Woods
Lot
- Size: 0.3 Acres
- Dimensions: 93 x 137
- Features: Corner Lot, Flood Insurance Required, FloodZone, In County, Landscaped, Oversized Lot, Sidewalk
- Residential vegetation: Mature Landscaping, Oak Trees, Trees/Landscaped
Details
- Parcel number: 262915843840000170
- Zoning: 0110
- Special conditions: None
Construction
Type & style
- Home type: SingleFamily
- Architectural style: Florida,Ranch
- Property subtype: Single Family Residence
Materials
- Block, Cement Siding, Concrete
- Foundation: Slab
- Roof: Shingle
Condition
- Completed
- New construction: No
- Year built: 1967
Utilities & green energy
- Sewer: Public Sewer
- Water: Public
- Utilities for property: Cable Connected, Electricity Connected, Fire Hydrant, Public, Sewer Connected, Sprinkler Well, Water Connected
Community & HOA
Community
- Security: Smoke Detector(s)
- Pet fee: $0 monthly
- Subdivision: SOUTHRIDGE
HOA
- Has HOA: No
Location
- Region: Clearwater
Financial & listing details
- Price per square foot: $279/sqft
- Tax assessed value: $514,173
- Annual tax amount: $1,284
- Date on market: 9/15/2023
- Cumulative days on market: 82 days
- Listing terms: Cash,Conventional,FHA,Other,VA Loan
- Ownership: Fee Simple
- Total actual rent: 0
- Electric utility on property: Yes
- Road surface type: Paved
Price history
| Date | Event | Price |
|---|---|---|
| 2/1/2024 | Sold | $570,000+0%$279/sqft |
Source:  Stellar MLS #U8213539 Report a problem Stellar MLS #U8213539 Report a problem | ||
| 12/10/2023 | Pending sale | $569,900$279/sqft |
Source: Stellar MLS #U8213539 Report a problem | ||
| 11/2/2023 | Price change | $569,900-0.9%$279/sqft |
Source: Stellar MLS #U8213539 Report a problem | ||
| 10/20/2023 | Price change | $574,900-0.7%$281/sqft |
Source: Stellar MLS #U8213539 Report a problem | ||
| 9/29/2023 | Price change | $579,000-1.7%$283/sqft |
Source: Stellar MLS #U8213539 Report a problem | ||
| 9/15/2023 | Listed for sale | $589,000+38.6%$288/sqft |
Source: Stellar MLS #U8213539 Report a problem | ||
| 9/16/2022 | Sold | $425,000-3.4%$208/sqft |
Source: Public Record Report a problem | ||
| 9/16/2022 | Pending sale | $440,000$215/sqft |
Source:  RE/MAX International #U8165970 Report a problem RE/MAX International #U8165970 Report a problem | ||
| 9/16/2022 | Listing removed | -- |
Source: RE/MAX International Report a problem | ||
| 8/10/2022 | Pending sale | $440,000$215/sqft |
Source: Stellar MLS #U8165970 Report a problem | ||
| 7/28/2022 | Price change | $440,000-3.3%$215/sqft |
Source: Stellar MLS #U8165970 Report a problem | ||
| 7/7/2022 | Price change | $455,000-2.2%$223/sqft |
Source: Stellar MLS #U8165970 Report a problem | ||
| 6/13/2022 | Listed for sale | $465,000$228/sqft |
Source: Stellar MLS #U8165970 Report a problem | ||
Public tax history
| Year | Property taxes | Tax assessment |
|---|---|---|
| 2025 | $9,131 +28.6% | $514,173 +23.3% |
| 2024 | $7,102 +1.6% | $417,131 +3% |
| 2023 | $6,991 +444.5% | $404,982 +247.3% |
| 2022 | $1,284 +0% | $116,612 +3% |
| 2021 | $1,284 +1% | $113,216 +1.4% |
| 2020 | $1,271 +3.1% | $111,653 +2.3% |
| 2019 | $1,233 | $109,143 +1.9% |
| 2018 | $1,233 +2.5% | $107,108 +2.1% |
| 2017 | $1,203 +5.9% | $104,905 +2.1% |
| 2016 | $1,137 -1.7% | $102,747 +0.7% |
| 2015 | $1,156 +1% | $102,033 +0.8% |
| 2014 | $1,146 +1.3% | $101,223 +1.5% |
| 2013 | $1,131 +2.8% | $99,727 +1.7% |
| 2012 | $1,100 | $98,060 -11.6% |
| 2011 | -- | $110,878 -12.1% |
| 2010 | -- | $126,100 +2.7% |
| 2009 | -- | $122,785 +0.1% |
| 2008 | $1,552 | $122,662 +3% |
| 2007 | -- | $119,089 -31.9% |
| 2005 | -- | $174,900 +12.1% |
| 2004 | $1,929 +1.9% | $156,000 +5.6% |
| 2003 | $1,893 +5.2% | $147,700 +14.8% |
| 2002 | $1,799 | $128,700 +3% |
| 2001 | $1,799 +4.5% | $125,000 +3% |
| 2000 | $1,722 | $121,400 |
Find assessor info on the county website
Neighborhood: 33756
Nearby homes
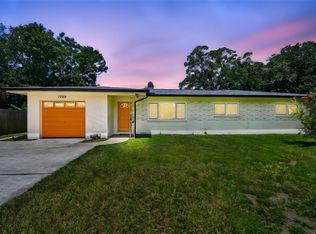
- $541,500-- bd3 ba2.8k sqft1407 Southridge Dr, Clearwater, FL 33756Off Market
- $385,0003 bd2 ba1.3k sqft1700 Eaton Dr, Clearwater, FL 33756Sold
- $259,000-- bd1 ba972 sqft1401 Dartmouth Dr, Clearwater, FL 33756Off Market
- $381,2003 bd2 ba1.2k sqft1390R Ponce De Leon Blvd, Clearwater, FL 33756Off Market

- $360,200-- bd2 ba1.4k sqft1395 Chesterfield Dr, Clearwater, FL 33756Off Market
- $489,9003 bd2 ba1.5k sqft1390 Ponce De Leon Blvd, Clearwater, FL 33756Sold
- $468,8003 bd2 ba2.3k sqft1413 Southridge Dr, Clearwater, FL 33756Off Market
- $416,800-- bd2 ba1.4k sqft1670 S Hillcrest Ave, Clearwater, FL 33756Off Market
Nearby schools
GreatSchools rating
- 9/10Ponce De Leon Elementary SchoolGrades: PK-5Distance: 0.3 mi
- 4/10Largo Middle SchoolGrades: 6-8Distance: 1.9 mi
- 6/10Largo High SchoolGrades: PK,9-12Distance: 1.1 mi
Schools provided by the listing agent
- Elementary: Ponce de Leon Elementary-PN
- Middle: Largo Middle-PN
- High: Largo High-PN
Source: Stellar MLS. This data may not be complete. We recommend contacting the local school district to confirm school assignments for this home.
Get a cash offer in 3 minutes
Find out how much your home could sell for in as little as 3 minutes with a no-obligation cash offer.
Estimated market value
$587,800
Get a cash offer in 3 minutes
Find out how much your home could sell for in as little as 3 minutes with a no-obligation cash offer.
Estimated market value
$587,800
- Florida
- Pinellas County
- Clearwater
- 33756
- 1401 SOUTHRIDGE DRIVE
Nearby cities
Nearby neighborhoods
Nearby zip codes
Other Clearwater Topics
