Skip main navigation
Closed
  • $3,200,000

    1401 Stanly Lane #1A, Napa, CA 94559

    2beds
    1,790sqft
    Condominium
    Built in 2023
    -- sqft lot
    $2,840,600 Zestimate®
    $1,788/sqft
    $4,021 Estimated rent

    Home value

    $2,840,600

    $2.44M - $3.24M

    $4,021/mo

    Zestimate® history
    Loading
    Loading...

    Owner options

    List your home for rent

    $4,021/mo

    Rent Zestimate®

    Find your next renter with Zillow Rental Manager. Plus, with online applications, you can quickly screen prospective tenants – for free.

    Learn more

    $4,021/mo

    Rent Zestimate®

    Refinance and save

    $24,779/mo

    Est. payment

    Refinancing to a lower rate could help reduce your monthly payments and save thousands over the life of the loan.

    See today's rates

    $24,779/mo

    Est. payment

    Explore your selling options

    Work with a Zillow partner agent

    Leverage their expertise and Zillow's premium Showcase listings to get your home seen by more buyers.

    Get started

    List with your own agent

    Get your home in front of millions of buyers by listing it on Zillow.

    Learn how to do it

    Sell it yourself

    Take full control of how buyers see your home on Zillow by listing For Sale by Owner (FSBO).

    List your home

    What's special

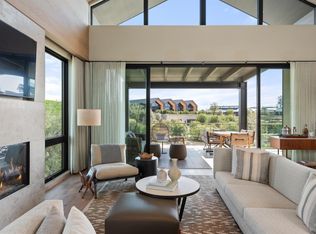
    Stanly Ranch Auberge Resorts Collection private residences are the premier collection of full-ownership resort homes nestled within Napa Valley's Carneros region. This 2 BD / 2.5 BA Sky Villa promises an unparalleled luxury experience. This offering features access to the renowned Auberge brand services and full resort amenities. Residents enjoy farm-driven dining, a holistic spa, fitness center, and swimming pools, plus valet, concierge, and more. Seamless indoor/outdoor living is integrated across the 3,192 total square foot residence. European Oak ceilings and full height glass doors open to a covered, outdoor venue overlooking vineyards and inspired contemporary architecture. The impeccably furnished 1,790 Sq Ft interior space features dual temperature-controlled wine cellars, spa-inspired bath with heated floors, and multiple stone fireplaces. Exterior spaces across 1,402 Sq Ft are highlighted by an outdoor lounge, dining with BBQ, and private outdoor bath with fireplace. Luxuriate in this turn-key, quintessential Napa Valley lifestyle within an hour of the San Francisco Bay Area, and minutes from wineries, upscale shopping, and acclaimed restaurants of Napa Valley.

    Zillow last checked:

    Listing updated:

    Listed by:

    Hillary Ryan DRE #01934302 707-312-2105,

    Sotheby's International Realty 707-935-2288

    Bought with:

    Hillary Ryan, DRE #01934302

    Sotheby's International Realty

    Source: BAREIS,MLS#: 324022642MLS LogoOriginating MLS: Napa

    Facts & features

    Interior

    Bedrooms & bathrooms
    • Bedrooms: 2
    • Bathrooms: 3
    • Full bathrooms: 2
    • 1/2 bathrooms: 1
    Rooms
    • Room types: Dining Room, Great Room, Kitchen, Laundry, Living Room, Master Bathroom, Master Bedroom, Wine Storage Area
    Primary bedroom
    • Features: Balcony, Closet, Ground Floor, Sitting Area, Walk-In Closet(s)
    Bedroom
    • Level: Main
    Primary bathroom
    • Features: Closet, Double Vanity, Dual Flush Toilet, Outside Access, Radiant Heat, Shower Stall(s), Soaking Tub, Walk-In Closet(s)
    Bathroom
    • Features: Double Vanity, Dual Flush Toilet, Low-Flow Shower(s), Radiant Heat, Shower Stall(s), Stone, Tile, Tub
    • Level: Main
    Dining room
    • Features: Dining/Living Combo
    • Level: Main
    Family room
    • Features: Deck Attached, Great Room, View
    • Level: Main
    Kitchen
    • Features: Kitchen Island, Island w/Sink, Kitchen/Family Combo, Quartz Counter, Skylight(s), Slab Counter
    • Level: Main
    Living room
    • Features: Deck Attached, Great Room, View
    • Level: Main
    Heating
    • Central, Fireplace(s), Radiant
    Cooling
    • Central Air
    Appliances
    • Included: Built-In Electric Oven, Built-In Freezer, Built-In Refrigerator, Dishwasher, Disposal, Electric Cooktop, Range Hood, Microwave, Tankless Water Heater, Wine Refrigerator, Washer/Dryer Stacked
    • Laundry: Electric, Stacked Only
    Features
    • Flooring: Tile, Wood
    • Windows: Dual Pane Full, Window Coverings
    • Has basement: No
    • Number of fireplaces: 3
    • Fireplace features: Gas Starter, Living Room, Master Bedroom, Stone
    Interior area
    • Total structure area: 1,790
    • Total interior livable area: 1,790 sqft

    Property

    Parking
    • Parking features: Private, Valet
    Features
    • Levels: One
    • Stories: 1
    • Entry location: Lower Level
    • Patio & porch: Rear Porch, Covered, Patio
    • Exterior features: Balcony, Built-In Barbeque, Uncovered Courtyard
    • Has view: Yes
    • View description: Hills, Vineyard
    Lot
    • Features: Court, Landscaped, Landscape Front, Private
    Details
    • Parcel number: 047450009000
    • Special conditions: Standard

    Construction

    Type & style
    • Home type: Condo
    • Architectural style: Contemporary,Farmhouse,Apartment,Modern/High Tech
    • Property subtype: Condominium
    • Attached to another structure: Yes
    Materials
    • Glass, Metal Siding, Stucco, Wood Siding
    • Foundation: Concrete
    • Roof: Flat,Metal
    Condition
    • New Construction
    • New construction: Yes
    • Year built: 2023

    Utilities & green energy

    • Sewer: Public Sewer
    • Water: Public
    • Utilities for property: Cable Connected, Electricity Connected, Internet Available, Natural Gas Connected, Public, Underground Utilities

    Community & HOA

    HOA
    • Has HOA: Yes
    • Amenities included: Fitness Center, Gym, Pool, Recreation Facilities, Sauna, Spa/Hot Tub, Trail(s)
    • Services included: Cable TV, Common Areas, Electricity, Gas, Internet, Maintenance Structure, Maintenance Grounds, Management, Pool, Recreation Facility, Road, Security, Sewer, Trash, Water
    • HOA fee: $4,466 monthly
    • HOA name: Stanly Ranch Villas Association
    • HOA phone: 707-224-8000
    Location
    • Region: Napa

    Financial & listing details

    • Price per square foot: $1,788/sqft
    • Date on market: 4/11/2024
    • Electric utility on property: Yes

    Price history

    DateEventPrice
    9/17/2024Sold$3,200,000-12.3%$1,788/sqft
    Source: BAREIS #324022642 Report a problem
    9/16/2024Pending sale$3,650,000$2,039/sqft
    Source: BAREIS #324022642 Report a problem
    8/19/2024Contingent$3,650,000$2,039/sqft
    Source: BAREIS #324022642 Report a problem
    4/12/2024Listed for sale$3,650,000$2,039/sqft
    Source: BAREIS #324022642 Report a problem

    Public tax history

    Tax history is unavailable.

    Neighborhood: Stanly Ranch

    Nearby schools

    GreatSchools rating
    Schools provided by the listing agent
    • District: Napa Valley Unified

    Source: BAREIS. This data may not be complete. We recommend contacting the local school district to confirm school assignments for this home.

    Get a cash offer in 3 minutes
    Find out how much your home could sell for in as little as 3 minutes with a no-obligation cash offer.
    Estimated market value
    $2,840,600
    Get a cash offer in 3 minutes
    Find out how much your home could sell for in as little as 3 minutes with a no-obligation cash offer.
    Estimated market value
    $2,840,600