Welcome to this distinctive contemporary-style home offering a spacious and versatile floor plan, numerous recent updates, and a private wooded setting! Freshly painted throughout, this move-in-ready home features beautiful hardwood floors, new carpeting, and an abundance of natural light. The impressive living room is the centerpiece of the home, featuring a dramatic vaulted ceiling, fireplace, hardwood flooring, and expansive sliding glass doors that open to the custom architect-designed wraparound deck, creating a wonderful connection between the indoor and outdoor living spaces. The dining area offers hardwood flooring and flows easily into the kitchen featuring white cabinetry, granite countertops, stainless steel appliances, a new backsplash, and new tile flooring. The generously sized bedrooms feature new carpeting, including the spacious primary bedroom with two large closets and a private luxury bathroom. The bathrooms offer granite countertops and new LVP flooring. The lower level provides even more living space with a large family room featuring a second fireplace, built-in shelving, recessed lighting, and sliding glass doors leading to the rear yard. An additional workout/fitness room, full bathroom and utility room with new LVP flooring complete the lower level. Outside, the custom wraparound deck overlooks the private, wooded, and fully fenced rear yard, providing a peaceful setting for relaxing or entertaining. Additional improvements include a new architectural shingle roof and vinyl siding in 2025, custom front and side exterior doors in 2025, refinished hardwood floors in 2025, and new kitchen flooring and backsplash in 2026. Conveniently located near shopping, restaurants, schools, and major roadways with easy access to the City of Richmond! Welcome to your new home in the quiet and peaceful neighborhood!
For sale
$399,950
1401 Stone River Rd, North Chesterfield, VA 23235
4beds
2,247sqft
Single Family Residence
Built in 1978
0.38 Acres Lot
$393,100 Zestimate®
$178/sqft
$-- HOA
What's special
Second fireplaceLarge family roomPrivate luxury bathroomNew carpetingVinyl sidingNew architectural shingle roofAbundance of natural light
- 34 minutes
- 124
- 28
Zillow last checked:
Listing updated:
Listed by:
Ryan Medlin remaxryanmedlin@gmail.com,
RE/MAX Commonwealth 804-288-5000
Source: CVRMLS,MLS#: 2626348 Originating MLS: Central Virginia Regional MLS
Originating MLS: Central Virginia Regional MLSFacts & features
Interior
Bedrooms & bathrooms
- Bedrooms: 4
- Bathrooms: 3
- Full bathrooms: 2
- 1/2 bathrooms: 1
Primary bedroom
- Description: 2-Closets, Full Bathroom, New Carpet
- Level: First
- Dimensions: 15.4 x 12.5
Bedroom 2
- Description: New Carpet, Closet
- Level: First
- Dimensions: 12.5 x 11.5
Bedroom 3
- Description: New Carpet, Closet
- Level: Basement
- Dimensions: 12.3 x 11.7
Bedroom 4
- Description: New Carpet, Closet
- Level: Basement
- Dimensions: 13.1 x 12.8
Dining room
- Description: Hardwood Floors, Bright and Open!
- Level: First
- Dimensions: 12.0 x 11.0
Foyer
- Description: Vaulted, Bright
- Level: First
- Dimensions: 9.5 x 6.10
Other
- Description: Tub & Shower
- Level: Basement
Other
- Description: Tub & Shower
- Level: First
Great room
- Description: Fireplace, Walk-out Sliding Door
- Level: Basement
- Dimensions: 17.0 x 15.3
Half bath
- Level: First
Kitchen
- Description: Granite C-tops, Tile Floor and Backsplash
- Level: First
- Dimensions: 14.0 x 11.8
Laundry
- Description: New LVP Floors
- Level: Basement
- Dimensions: 8.0 x 7.0
Living room
- Description: Vaulted, Amazing Views, Fireplace
- Level: First
- Dimensions: 15.7 x 15.5
Recreation
- Description: Workout Room or Workshop!
- Level: Basement
- Dimensions: 20.8 x 9.3
Heating
- Electric, Heat Pump
Cooling
- Central Air
Appliances
- Included: Dishwasher, Electric Cooking, Electric Water Heater, Disposal, Oven, Refrigerator, Range Hood, Stove
- Laundry: Washer Hookup, Dryer Hookup
Features
- Bookcases, Built-in Features, Bedroom on Main Level, Ceiling Fan(s), Dining Area, Double Vanity, Eat-in Kitchen, En Suite Bathroom, Full Bath on Main Level, Fireplace, Granite Counters, High Ceilings, Bath in Primary Bedroom, Main Level Primary, Pantry, Cable TV
- Flooring: Carpet, Ceramic Tile, Vinyl, Wood
- Doors: Sliding Doors
- Basement: Full,Walk-Out Access
- Attic: Access Only
- Number of fireplaces: 2
- Fireplace features: Masonry
Interior area
- Total interior livable area: 2,247 sqft
- Finished area above ground: 2,247
- Finished area below ground: 0
Video & virtual tour
Property
Parking
- Parking features: Driveway, Paved
- Has uncovered spaces: Yes
Features
- Levels: Two,Multi/Split
- Stories: 2
- Patio & porch: Rear Porch, Wrap Around, Deck
- Exterior features: Deck, Storage, Shed, Paved Driveway
- Pool features: None
- Fencing: Back Yard,Chain Link,Fenced
Lot
- Size: 0.38 Acres
Details
- Parcel number: 759699025800000
- Zoning description: R7
Construction
Type & style
- Home type: SingleFamily
- Architectural style: Contemporary,Split-Foyer
- Property subtype: Single Family Residence
Materials
- Block, Drywall, Frame, Vinyl Siding
Condition
- Resale
- New construction: No
- Year built: 1978
Utilities & green energy
- Sewer: Public Sewer
- Water: Public
Community & HOA
Community
- Subdivision: Stonemill
Location
- Region: North Chesterfield
Financial & listing details
- Price per square foot: $178/sqft
- Tax assessed value: $354,600
- Annual tax amount: $3,155
- Date on market: 9/26/2026
- Ownership: Individuals
- Ownership type: Sole Proprietor
Estimated market value
$393,100
$373,000 - $413,000
$2,788/mo
Price history
| Date | Event | Price |
|---|---|---|
| 9/26/2026 | Listed for sale | $399,950+128.6%$178/sqft |
Source:  CVRMLS #2626348 Report a problem CVRMLS #2626348 Report a problem | ||
| 2/17/2016 | Listing removed | $174,950$78/sqft |
Source: Long & Foster REALTORS #1123499 Report a problem | ||
| 2/15/2016 | Listed for sale | $174,950+6%$78/sqft |
Source: Long & Foster REALTORS #1123499 Report a problem | ||
| 2/29/2012 | Sold | $165,000+51.4%$73/sqft |
Source: Public Record Report a problem | ||
| 2/20/1997 | Sold | $109,000$49/sqft |
Source: Public Record Report a problem | ||
Public tax history
| Year | Property taxes | Tax assessment |
|---|---|---|
| 2025 | $3,014 +4.6% | $338,700 +5.7% |
| 2024 | $2,883 +4.3% | $320,300 +5.4% |
| 2023 | $2,765 +6.1% | $303,800 +7.3% |
| 2022 | $2,605 +9.9% | $283,100 +13.5% |
| 2021 | $2,369 +6.7% | $249,400 +6.7% |
| 2020 | $2,220 +5.7% | $233,700 +5.7% |
| 2019 | $2,101 +4.6% | $221,200 +7.2% |
| 2018 | $2,010 +16.1% | $206,300 +6.9% |
| 2017 | $1,731 | $193,000 +8.6% |
| 2016 | $1,731 +2.2% | $177,700 +2.2% |
| 2015 | $1,694 +4.7% | $173,900 +4.8% |
| 2014 | $1,619 | $166,000 +2.9% |
| 2013 | -- | $161,400 -1.6% |
| 2012 | -- | $164,000 -10.5% |
| 2011 | -- | $183,300 -2.1% |
| 2010 | -- | $187,200 -5.5% |
| 2009 | -- | $198,100 |
| 2008 | -- | $198,100 +13.9% |
| 2007 | -- | $174,000 +13.4% |
| 2005 | -- | $153,400 +4.6% |
| 2004 | -- | $146,700 +13.5% |
| 2003 | -- | $129,300 +4.4% |
| 2002 | -- | $123,900 |
| 2001 | -- | $123,900 |
Find assessor info on the county website
Monthly payment
Est. payment
Payment breakdown
Explore the cost of this home by adjusting the details. Changes won't be saved.Climate risks
Neighborhood: 23235
Nearby schools
Schools provided by the listing agent
- Elementary: A. M. Davis
- Middle: Providence
- High: Monacan
Source: CVRMLS. This data may not be complete. We recommend contacting the local school district to confirm school assignments for this home.
- $371,8003 bd3 ba2.5k sqft1329 Stone River Rd, North Chesterfield, VA 23235Off Market
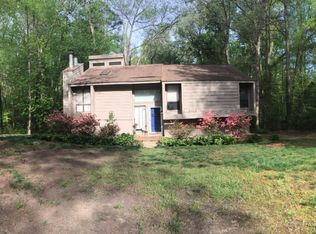
- $353,8003 bd2 ba1.5k sqft1407 Stone River Rd, North Chesterfield, VA 23235Off Market
- $358,4003 bd2 ba1.8k sqft1411 Stone River Rd, North Chesterfield, VA 23235Off Market

- $394,1004 bd3 ba2k sqft1323 Stone River Rd, North Chesterfield, VA 23235Off Market
Similar homes
- $399,9904 bd3 ba2k sqft8016 Queen Scot Dr, North Chesterfield, VA 23235For Sale
 MLS ID #2624468, Cabell Childress, Long & Foster REALTORS. CVRMLS
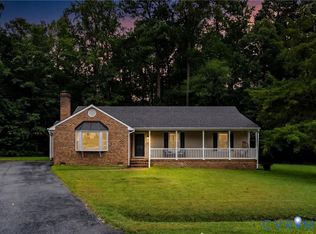
 - $399,9503 bd2 ba1.7k sqft2001 Apple Orchard Ct, North Chesterfield, VA 23235For Sale
 MLS ID #2625858, Gary Martin, Providence Hill Real Estate. CVRMLS
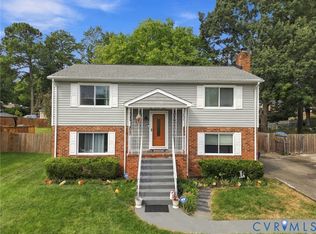
 - $374,9504 bd2 ba1.9k sqft612 Whiffletree Rd, North Chesterfield, VA 23236For Sale
 MLS ID #2625096, John Thiel, Long & Foster REALTORS. CVRMLS
 - $400,0004 bd3 ba2.1k sqft9533 Redington Dr, North Chesterfield, VA 23235For Sale
 MLS ID #2622056, Patrick Loth, The Kerzanet Group LLC. CVRMLS
