Sellers are MOTIVATED! Let's make a deal! Step into this beautifully updated one-story home and feel instantly welcomed by its spacious warmth and timeless charm. Offering four generous bedrooms, two stylishly renovated bathrooms, and two inviting living areas plus two dining spaces, this thoughtfully designed layout creates an airy, expansive feel perfect for gathering and making memories. Large windows throughout fill the home with natural light, while fresh paint and brand new carpet in the bedrooms, and updated light fixtures, blend modern comfort with classic appeal. The completely updated kitchen and bathrooms are ready to be enjoyed from day one, while the oversized back patio invites outdoor relaxation and entertaining. The stunning brick fireplace stands ready to add cozy character-whether kept in its original beauty or customized to match your unique style. The flexible front living and dining spaces offer endless possibilities: a home office, playroom, library, or whatever your heart desires. Step outside to a newly sodded lawn enclosed by a new privacy fence, and enjoy the convenience of an extended driveway providing extra parking for family and guests. Lovingly cared for by just two owners over 22+ years, this home has been meticulously maintained, with all major mechanical systems replaced within the past decade. Now, freshly updated and truly move-in ready, it awaits its next chapter-yours. Come see for yourself and fall in love with the possibilities of making this house your forever home! And make sure to visit the wonderful Colony Park, just around the corner from this home, with plenty of room to run and play!
Sold
Price Unknown
1401 Superior Dr, Flower Mound, TX 75028
4beds
2,081sqft
Single Family Residence
Built in 1993
6,621 Square Feet Lot
$431,500 Zestimate®
$--/sqft
$3,219 Estimated rent
Home value
$431,500
$406,000 - $457,000
$3,219/mo
Zestimate® history
Owner options
List your home for rent
$3,219/mo
Rent Zestimate®
Find your next renter with Zillow Rental Manager. Plus, with online applications, you can quickly screen prospective tenants – for free.
$3,219/mo
Rent Zestimate®
Refinance and save
Refinancing to a lower rate could help reduce your monthly payments and save thousands over the life of the loan.
Explore your selling options
Work with a Zillow partner agent
Leverage their expertise and Zillow's premium Showcase listings to get your home seen by more buyers.
Get startedList with your own agent
Get your home in front of millions of buyers by listing it on Zillow.
Learn how to do itSell it yourself
Take full control of how buyers see your home on Zillow by listing For Sale by Owner (FSBO).
List your homeWhat's special
Stunning brick fireplaceTimeless charmNew privacy fenceFresh paintExtra parkingUpdated light fixturesBeautifully updated one-story home
Zillow last checked:
Listing updated:
Listed by:
Rebecca Douglas 0623146,
OnDemand Realty 214-766-5833
Bought with:
Gabrielle Wolff
Keller Williams Realty DPR
Source: NTREIS,MLS#: 20950787
Facts & features
Interior
Bedrooms & bathrooms
- Bedrooms: 4
- Bathrooms: 2
- Full bathrooms: 2
Primary bedroom
- Features: Ceiling Fan(s), En Suite Bathroom, Garden Tub/Roman Tub, Linen Closet, Separate Shower, Walk-In Closet(s)
- Level: First
- Dimensions: 15 x 17
Living room
- Features: Ceiling Fan(s), Fireplace
- Level: First
- Dimensions: 14 x 15
Heating
- Central
Cooling
- Central Air, Ceiling Fan(s)
Appliances
- Included: Some Gas Appliances, Dishwasher, Disposal, Gas Oven, Gas Range, Plumbed For Gas
Features
- Decorative/Designer Lighting Fixtures, High Speed Internet, Kitchen Island, Open Floorplan, Pantry, Vaulted Ceiling(s), Walk-In Closet(s)
- Flooring: Carpet, Tile
- Has basement: No
- Number of fireplaces: 1
- Fireplace features: Masonry
Interior area
- Total interior livable area: 2,081 sqft
Property
Parking
- Total spaces: 2
- Parking features: Concrete, Garage Faces Front
- Attached garage spaces: 2
Features
- Levels: One
- Stories: 1
- Pool features: None
- Fencing: Fenced,Privacy
Lot
- Size: 6,621 Square Feet
Details
- Parcel number: R109734
Construction
Type & style
- Home type: SingleFamily
- Architectural style: Detached
- Property subtype: Single Family Residence
Materials
- Brick
- Foundation: Slab
- Roof: Composition
Condition
- Year built: 1993
Utilities & green energy
- Sewer: Public Sewer
- Water: Public
- Utilities for property: Natural Gas Available, Sewer Available, Separate Meters, Water Available
Community & HOA
Community
- Features: Curbs
- Security: Carbon Monoxide Detector(s), Smoke Detector(s)
- Subdivision: Prairie Creek Add Ph 2
HOA
- Has HOA: No
Location
- Region: Flower Mound
Financial & listing details
- Tax assessed value: $405,122
- Annual tax amount: $6,738
- Date on market: 5/29/2025
- Cumulative days on market: 45 days
- Listing terms: Cash,Conventional,FHA,VA Loan
Price history
| Date | Event | Price |
|---|---|---|
| 8/11/2025 | Sold | -- |
Source: NTREIS #20950787 Report a problem | ||
| 7/26/2025 | Pending sale | $450,000$216/sqft |
Source: NTREIS #20950787 Report a problem | ||
| 7/14/2025 | Contingent | $450,000$216/sqft |
Source: NTREIS #20950787 Report a problem | ||
| 6/30/2025 | Price change | $450,000-1.5%$216/sqft |
Source: NTREIS #20950787 Report a problem | ||
| 6/12/2025 | Price change | $457,000-1.7%$220/sqft |
Source: NTREIS #20950787 Report a problem | ||
| 5/29/2025 | Listed for sale | $465,000$223/sqft |
Source: NTREIS #20950787 Report a problem | ||
Public tax history
| Year | Property taxes | Tax assessment |
|---|---|---|
| 2025 | $4,963 -8.4% | $405,122 +1.8% |
| 2024 | $5,418 +9.5% | $398,000 +8.2% |
| 2023 | $4,949 -11.1% | $367,866 +10% |
| 2022 | $5,569 +0.9% | $334,424 +10% |
| 2021 | $5,518 +3.2% | $304,022 +6.7% |
| 2020 | $5,346 +4.7% | $285,000 -2.3% |
| 2019 | $5,108 +6.3% | $291,613 +17.2% |
| 2018 | $4,805 +20.7% | $248,897 +10% |
| 2017 | $3,980 | $226,270 +10% |
| 2016 | $3,980 +0.2% | $205,700 +10% |
| 2015 | $3,973 | $187,000 -2.4% |
| 2014 | $3,973 | $191,694 +7.1% |
| 2013 | $3,973 | $178,903 +5.8% |
| 2012 | -- | $169,172 -1.2% |
| 2011 | -- | $171,202 +2.8% |
| 2010 | -- | $166,541 -5.1% |
| 2009 | -- | $175,576 -0.8% |
| 2007 | $4,110 +10.6% | $177,043 +17.5% |
| 2006 | $3,715 -9.3% | $150,631 -1.8% |
| 2005 | $4,096 | $153,453 -3.8% |
| 2004 | -- | $159,545 -0.1% |
| 2003 | -- | $159,748 +5.1% |
| 2002 | -- | $151,995 +5.5% |
| 2001 | -- | $144,004 |
Find assessor info on the county website
Neighborhood: Prairie Creek
Nearby homes
- $375,1003 bd2 ba1.5k sqft1405 Superior Dr, Flower Mound, TX 75028Off Market
- $363,9003 bd2 ba1.8k sqft1333 Superior Dr, Flower Mound, TX 75028Off Market
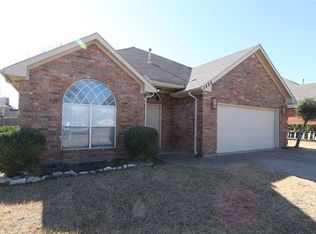
- $366,2003 bd2 ba1.4k sqft1409 Superior Dr, Flower Mound, TX 75028Off Market
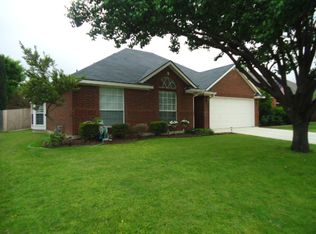
- $349,1003 bd2 ba1.4k sqft1449 Sedalia Dr, Flower Mound, TX 75028Off Market

- $359,2003 bd2 ba1.6k sqft1329 Superior Dr, Flower Mound, TX 75028Off Market
- $375,6003 bd2 ba1.7k sqft1445 Sedalia Dr, Flower Mound, TX 75028Off Market
- $343,9003 bd2 ba1.4k sqft1453 Sedalia Dr, Flower Mound, TX 75028Off Market
- $362,7003 bd2 ba1.4k sqft1400 Superior Dr, Flower Mound, TX 75028Off Market
Nearby schools
GreatSchools rating
- 6/10Timber Creek Elementary SchoolGrades: PK-5Distance: 0.8 mi
- 8/10Lamar Middle SchoolGrades: 6-8Distance: 0.2 mi
- 8/10Marcus High SchoolGrades: 9-12Distance: 1 mi
Schools provided by the listing agent
- Elementary: Timber Creek
- Middle: Lamar
- High: Marcus
- District: Lewisville ISD
Source: NTREIS. This data may not be complete. We recommend contacting the local school district to confirm school assignments for this home.
Get a cash offer in 3 minutes
Find out how much your home could sell for in as little as 3 minutes with a no-obligation cash offer.
Estimated market value
$431,500
Get a cash offer in 3 minutes
Find out how much your home could sell for in as little as 3 minutes with a no-obligation cash offer.
Estimated market value
$431,500
- Texas
- Denton County
- Flower Mound
- 75028
- Prairie Creek
- 1401 Superior Dr
Nearby cities
Nearby neighborhoods
Nearby zip codes
Other Flower Mound Topics
