Skip main navigation
Sold for $800,000
  • $800,000

    1401 Tinos Overlook Way, Apex, NC 27502

    4beds
    3,035sqft
    Single Family Residence, Residential
    Built in 2018
    8,712 Square Feet Lot
    $771,900 Zestimate®
    $264/sqft
    $2,787 Estimated rent

    Home value

    $771,900

    $733,000 - $810,000

    $2,787/mo

    Zestimate® history
    Loading
    Loading...

    Owner options

    List your home for rent

    $2,787/mo

    Rent Zestimate®

    Find your next renter with Zillow Rental Manager. Plus, with online applications, you can quickly screen prospective tenants – for free.

    Learn more

    $2,787/mo

    Rent Zestimate®

    Refinance and save

    $4,967/mo

    Est. payment

    Refinancing to a lower rate could help reduce your monthly payments and save thousands over the life of the loan.

    See today's rates

    $4,967/mo

    Est. payment

    Explore your selling options

    Work with a Zillow partner agent

    Leverage their expertise and Zillow's premium Showcase listings to get your home seen by more buyers.

    Get started

    List with your own agent

    Get your home in front of millions of buyers by listing it on Zillow.

    Learn how to do it

    Sell it yourself

    Take full control of how buyers see your home on Zillow by listing For Sale by Owner (FSBO).

    List your home

    What's special

    Faux fireplaceVinyl fenceAluminum fenceNatural lightLush landscapingDowntown apexTriangle expressway
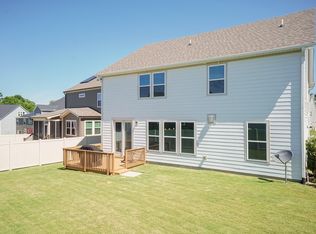
    Stunning Home in Arcadia West! Hardwood Floors, Feature Walls, High-End Upgraded Lighting, and Custom Built-ins are just a few of the incredible features of this home. The Kitchen offers Stainless Appliances, Gray Granite Counters, Crowned Cabinets, Recessed Lights, a Center Island with a Sink and Bar Seating, and a Bright Dining Area with Built-in Coffee Bar Cabinets with White Quartz Countertop and Two Floating Shelves. The Family Room features a Chevron Shiplap Gas Fireplace with a Floating Mantle and White Quartz Surround and Hearth, Built-in Cabinets on either side of Alcoves, Recessed Lights, and a Wall of Windows to let in Plenty of Natural Light. Built in Library/Office with Soft Close Cabinets, Shiplap Feature Wall, Fluted Feature Walls, Book Display Shelves with Hardwired Mounted Picture Lights, and Faux Fireplace. Visiting Guests will enjoy the Main Floor Bedroom and Bathroom. Journey upstairs to the Owners Suite that includes a Sitting Room, Two Walk-in Closets, Double Granite Vanity, and a Garden Tub/Shower Combo. The 2nd Floor also includes Two Secondary Bedrooms (one with a feature wall) sharing a Jack-n-Jill Bath (each bedroom has its own vanity and walk-in closet), Loft with Three Hardwired Picture Lights, and a Laundry Room with a Utility Sink and Upper Shelf for Storage. The Vinyl Fence on the Back/Side Yard and Aluminum Fence near the Front Porch add Privacy. Located on a Cul-de-Sac (less traffic!). Lush Landscaping leads to the Welcoming Front Porch and there's also a Back Patio perfect for relaxing after a long day. Close to Area Parks, The American Tobacco Trail (Olive Chapel Trailhead), Beaver Creek Crossings Shopping and Restaurants, downtown Apex, and easy access to US-64 and I-540/Triangle Expressway!

    Zillow last checked:

    Listing updated:

    Listed by:

    Linda Trevor 919-730-7746,

    Compass -- Cary,

    Colleen Lawrence 919-889-9453,

    Compass -- Cary

    Bought with:

    Roma Galgali, 285294

    Highgarden Real Estate NC

    Source: Doorify MLS,MLS#: 10025221MLS Logo

    Facts & features

    Interior

    Bedrooms & bathrooms
    • Bedrooms: 4
    • Bathrooms: 4
    • Full bathrooms: 4
    Heating
    • Heat Pump
    Cooling
    • Central Air
    Appliances
    • Included: Dishwasher, Dryer, Gas Cooktop, Microwave, Refrigerator, Stainless Steel Appliance(s), Oven, Washer
    • Laundry: Laundry Room
    Features
    • Bathtub/Shower Combination, Crown Molding, Double Vanity, Dual Closets, Eat-in Kitchen, Entrance Foyer, Granite Counters, Kitchen Island, Open Floorplan, Pantry, Quartz Counters, Recessed Lighting, Smooth Ceilings, Walk-In Closet(s)
    • Flooring: Carpet, Hardwood, Tile
    • Number of fireplaces: 1
    • Fireplace features: Family Room, Gas Log
    Interior area
    • Total structure area: 3,035
    • Total interior livable area: 3,035 sqft
    • Finished area above ground: 3,035
    • Finished area below ground: 0

    Property

    Parking
    • Total spaces: 2
    • Parking features: Attached, Garage, Garage Faces Front
    • Attached garage spaces: 2
    Features
    • Levels: Two
    • Stories: 2
    • Patio & porch: Front Porch, Patio
    • Fencing: Back Yard, Fenced
    • Has view: Yes
    Lot
    • Size: 8,712 sqft
    • Features: Back Yard, Cul-De-Sac, Front Yard, Landscaped, Native Plants
    Details
    • Parcel number: 0721382899
    • Special conditions: Standard

    Construction

    Type & style
    • Home type: SingleFamily
    • Architectural style: Traditional, Transitional
    • Property subtype: Single Family Residence, Residential
    Materials
    • Fiber Cement
    • Foundation: Stem Walls
    • Roof: Shingle
    Condition
    • New construction: No
    • Year built: 2018
    Details
    • Builder name: Meritage Homes

    Utilities & green energy

    • Sewer: Public Sewer
    • Water: Public

    Community & neighborhood

    Location
    • Region: Apex
    • Subdivision: Arcadia West

    HOA & financial

    HOA
    • Has HOA: Yes
    • HOA fee: $235 quarterly
    • Services included: Maintenance Grounds

    Price history

    DateEventPrice
    5/30/2024Sold$800,000+10.3%$264/sqft
    Source: Doorify MLS #10025221 Report a problem
    4/28/2024Pending sale$725,000$239/sqft
    Source: Doorify MLS #10025221 Report a problem
    4/25/2024Listed for sale$725,000+67.4%$239/sqft
    Source: Doorify MLS #10025221 Report a problem
    3/1/2019Sold$432,990-2.7%$143/sqft
    Source: Doorify MLS #2210684 Report a problem
    11/13/2018Price change$444,990+1.1%$147/sqft
    Source: Meritage Homes Report a problem
    11/6/2018Price change$439,990-4.4%$145/sqft
    Source: Meritage Homes Report a problem
    10/5/2018Price change$460,422+0.3%$152/sqft
    Source: Meritage Homes Report a problem
    9/1/2018Price change$459,000-6.2%$151/sqft
    Source: Meritage Homes Report a problem
    8/21/2018Listed for sale$489,147$161/sqft
    Source: Meritage Homes Report a problem

    Public tax history

    YearProperty taxesTax assessment
    2025$5,580 +2.3%$636,760
    2024$5,455 +25.3%$636,760 +61.2%
    2023$4,353 +6.5%$394,976
    2022$4,086 +4%$394,976
    2021$3,930 $394,976
    2020-- $394,976 -2.5%
    2019$4,621 $405,107 +268.3%
    2018-- $110,000
    2017-- --

    Find assessor info on the county website

    Neighborhood: 27502

    Nearby schools

    GreatSchools rating
    Schools provided by the listing agent
    • Elementary: Wake - Olive Chapel
    • Middle: Wake - Lufkin Road
    • High: Wake - Apex Friendship

    Source: Doorify MLS. This data may not be complete. We recommend contacting the local school district to confirm school assignments for this home.

    Get a cash offer in 3 minutes
    Find out how much your home could sell for in as little as 3 minutes with a no-obligation cash offer.
    Estimated market value
    $771,900
    Get a cash offer in 3 minutes
    Find out how much your home could sell for in as little as 3 minutes with a no-obligation cash offer.
    Estimated market value
    $771,900