Skip main navigation
Sold for $625,000
  • $625,000

    1401 Tucker Ln, Ashton, MD 20861

    3beds
    2,464sqft
    Single Family Residence
    Built in 1958
    0.66 Acres Lot
    $627,100 Zestimate®
    $254/sqft
    $3,367 Estimated rent

    Home value

    $627,100

    $577,000 - $684,000

    $3,367/mo

    Zestimate® history
    Loading
    Loading...

    Owner options

    List your home for rent

    $3,367/mo

    Rent Zestimate®

    Find your next renter with Zillow Rental Manager. Plus, with online applications, you can quickly screen prospective tenants – for free.

    Learn more

    $3,367/mo

    Rent Zestimate®

    Refinance and save

    $3,762/mo

    Est. payment

    Refinancing to a lower rate could help reduce your monthly payments and save thousands over the life of the loan.

    See today's rates

    $3,762/mo

    Est. payment

    Explore your selling options

    Work with a Zillow partner agent

    Leverage their expertise and Zillow's premium Showcase listings to get your home seen by more buyers.

    Get started

    List with your own agent

    Get your home in front of millions of buyers by listing it on Zillow.

    Learn how to do it

    Sell it yourself

    Take full control of how buyers see your home on Zillow by listing For Sale by Owner (FSBO).

    List your home

    What's special

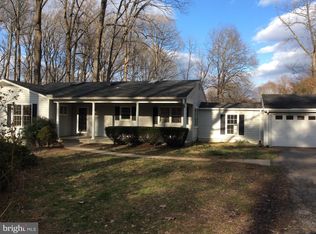
    BACK ON THE MARKET, BUYER'S INABILITY TO OBTAIN FINANCING. All inspections are done, and repairs have been completed. FHA appraisal came in above the list price. Experience serene country living with the convenience of nearby commuter routes. An oversized, 2-car detached garage welcomes you as you arrive. Enter through the side door into a spacious great room/Florida room filled with natural light from skylights and expansive picture windows overlooking the open land behind the home. The roof was replaced in 2023, plus a backup generator, providing an added peace of mind The kitchen features newer cabinets and countertops paired with charming, well-maintained vintage appliances. Three main-level bedrooms, a full hall bath, and a living room with a wood-burning fireplace offer a comfortable living space. The walkout lower level provides excellent potential for a rental suite or extended living, with an additional room and bath, a large laundry area, and a cozy family room—plus direct access to the driveway for added convenience. A perfect blend of tranquility and accessibility, this home offers the ideal country retreat close to everything.

    Zillow last checked:

    Listing updated:

    Listed by:

    Kay Riddle 301-455-7591,

    New Solutions Realty

    Bought with:

    Janice Valois, 520766

    Compass

    Source: Bright MLS,MLS#: MDMC2210354MLS Logo

    Facts & features

    Interior

    Bedrooms & bathrooms
    • Bedrooms: 3
    • Bathrooms: 2
    • Full bathrooms: 2
    • Main level bathrooms: 1
    • Main level bedrooms: 3
    Den
    • Level: Lower
    Dining room
    • Level: Main
    Family room
    • Level: Lower
    Kitchen
    • Level: Main
    Laundry
    • Level: Lower
    Living room
    • Level: Main
    Other
    • Level: Main
    Heating
    • Forced Air, Propane
    Cooling
    • Central Air, Electric
    Appliances
    • Included: Microwave, Built-In Range, Dishwasher, Oven, Refrigerator, Washer, Water Heater, Dryer
    • Laundry: Laundry Room
    Features
    • Basement: Finished,Interior Entry,Exterior Entry,Shelving,Walk-Out Access
    • Number of fireplaces: 1
    Interior area
    • Total structure area: 2,760
    • Total interior livable area: 2,464 sqft
    • Finished area above ground: 1,564
    • Finished area below ground: 900

    Property

    Parking
    • Total spaces: 8
    • Parking features: Storage, Garage Faces Front, Garage Door Opener, Asphalt, Detached, Driveway
    • Garage spaces: 2
    • Uncovered spaces: 6
    Accessibility
    • Accessibility features: None
    Features
    • Levels: Two
    • Stories: 2
    • Pool features: None
    Lot
    • Size: 0.66 Acres
    Details
    • Additional structures: Above Grade, Below Grade
    • Parcel number: 160800717380
    • Zoning: RC
    • Special conditions: Standard

    Construction

    Type & style
    • Home type: SingleFamily
    • Architectural style: Ranch/Rambler
    • Property subtype: Single Family Residence
    Materials
    • Frame
    • Foundation: Concrete Perimeter
    Condition
    • Excellent
    • New construction: No
    • Year built: 1958

    Utilities & green energy

    • Sewer: Septic = # of BR, Septic Exists
    • Water: Public
    • Utilities for property: Cable Connected, Propane

    Community & neighborhood

    Location
    • Region: Ashton
    • Subdivision: None Available

    Other

    Other facts
    • Listing agreement: Exclusive Right To Sell
    • Listing terms: FHA,Conventional,VA Loan
    • Ownership: Fee Simple

    Price history

    DateEventPrice
    5/8/2026Sold$625,000-0.6%$254/sqft
    Source: Bright MLS #MDMC2210354 Report a problem
    4/14/2026Pending sale$629,000$255/sqft
    Source: Bright MLS #MDMC2210354 Report a problem
    4/10/2026Listed for sale$629,000$255/sqft
    Source: Bright MLS #MDMC2210354 Report a problem
    3/8/2026Pending sale$629,000$255/sqft
    Source: Bright MLS #MDMC2210354 Report a problem
    3/5/2026Listed for sale$629,000$255/sqft
    Source: Bright MLS #MDMC2210354 Report a problem
    1/20/2026Listing removed$629,000$255/sqft
    Source: Bright MLS #MDMC2210354 Report a problem
    1/6/2026Price change$629,000-3.1%$255/sqft
    Source: Bright MLS #MDMC2210354 Report a problem
    12/11/2025Listed for sale$649,000+238%$263/sqft
    Source: Bright MLS #MDMC2210354 Report a problem
    6/5/1997Sold$192,000$78/sqft
    Source: Public Record Report a problem

    Public tax history

    YearProperty taxesTax assessment
    2025$5,436 +25.2%$413,000 +9.5%
    2024$4,342 +10.4%$377,200 +10.5%
    2023$3,934 +5.9%$341,400 +1.4%
    2022$3,714 +1.5%$336,600 +1.4%
    2021$3,658 +1.4%$331,800 +1.5%
    2020$3,607 +0%$327,000
    2019$3,606 -0.2%$327,000
    2018$3,612 -6.4%$327,000 -3.2%
    2017$3,860 -1.1%$337,800 +0.6%
    2016$3,901 $335,833 +0.6%
    2015$3,901 $333,867 +0.6%
    2014$3,901 $331,900
    2013-- $331,900
    2012-- $331,900 -17.5%
    2011-- $402,340
    2010-- $402,340
    2009-- $402,340 -8.9%
    2008-- $441,760 +13.9%
    2007-- $387,732 +16.2%
    2006-- $333,706 +19.3%
    2005-- $279,680 +10.6%
    2004-- $252,762
    2003-- $252,762 +27.1%
    2002-- $198,930
    2001-- $198,930

    Find assessor info on the county website

    Neighborhood: 20861

    Nearby schools

    GreatSchools rating
    Schools provided by the listing agent
    • Elementary: Cloverly
    • Middle: William H. Farquhar
    • High: James Hubert Blake
    • District: Montgomery County Public Schools

    Source: Bright MLS. This data may not be complete. We recommend contacting the local school district to confirm school assignments for this home.

    Get a cash offer in 3 minutes
    Find out how much your home could sell for in as little as 3 minutes with a no-obligation cash offer.
    Estimated market value
    $627,100
    Get a cash offer in 3 minutes
    Find out how much your home could sell for in as little as 3 minutes with a no-obligation cash offer.
    Estimated market value
    $627,100