Sitting on 540 feet of the Oconee River on 19 beautiful Oconee County acreage, this property offers plentiful privacy and parking, including a circular driveway and extensive landscaping. In excellent condition, this total brick home's interior and exterior has been completely repainted. The wide-flared welcoming brick stairs leads to the spacious rocking chair front porch which boasts large white columns. Upon entry through the double mahogany leaded-glass front doors, is an open foyer detailed with judges panels, a formal dining room and an archway leading into an inviting and very spacious great room. The entire main level offers oak hardwood flooring and kitchen, laundry and baths all tiled. The great room has a towering 20 ft ceiling and boasts custom, wall-to-wall cherry wood cabinets on both ends that create an entertainment center, as well as bookshelves on both sides of the custom cherry wood mantle and granite wood-burning fireplace that's perfect for a cozy movie night! Directly off the great room is a sunroom with double French doors separating both rooms. The sunroom offers an extensive wall of windows that offers brilliant natural light and double French doors leading to a generously-sized, 81'X12', back deck with relaxing views of the Oconee River! Also, the back deck has over-sized stairs leading to the backyard. Adjacent to the great room, you will find the large kitchen with its magnificent design, 10 ft ceilings and slate-tile flooring. Here you will find more custom cherry wood cabinets, a large double stainless steel sink and top of the line stainless appliances including two Bosch dishwashers, new double KitchenAid ovens, Wolf 5-burner smooth top Cooktop, SubZero refrigerator/freezer and a GE Profile built-in microwave. On the island is an undercounter ice maker, trash compactor and prep sink for extra cooking needs. The stunning granite countertops make for the perfect finishing touch. Attached to the kitchen is a Keeping Room with a fireplace/gas logs and a beautiful large bar station perfect for hosting guests. Off of the great room is a powder room and airy, sun-filled guest bedroom and tiled full bathroom. The main level also offers a large slate-tiled laundry room with matching tile-raised laundry pedestals, an oversized stainless steel sink with a window above and lots of cabinet space to accommodate your needs! Adjacent to the sunroom is the stunning, oversized master bedroom with double tray ceilings, two ceilings fans and a French doorway leading to the deck. The large tiled master bathroom has two vanities, a two-person tiled shower with a bench and two shower heads, a four person jacuzzi-style tub and walk-in closet. Going up the staircase is a landing to the upper level which has two sizable, newly carpeted bedrooms connected by a Jack and Jill style bathroom, two private vanities and a shared shower-tub combo. Both bedrooms have 9 ft. ceilings, several windows with lovely views of the front side of the property, attached walk-in closets and a finished storage/bonus room. Adjacent to the Keeping Room is a home office and stairs leading to the full basement with 3647 sq. ft. and 12 ft. ceilings, accessibility to the backyard and three storage rooms. Off the long corridor is a half-bath, mechanical room, four painted concrete multi-purpose rooms with exterior doors from each. The basement also offers and extensive future recreation room, a separate kitchen/laundry room with built-in cabinets and an unfinished bedroom with attached full bath from both rooms. This home also offers an attached oversized three-car garage with two storage rooms and an unfinished, loft-style bonus room that has been plumbed and wired for a future bathroom, laundry and kitchen. This property is less than five miles from downtown Watkinsville in Oconee County, which has quality state and nationally ranked schools systems. The county has also been recently ranked as "2020 Best County to Raise a Family in the U.S.!
Sold for $1,150,000
$1,150,000
1401 Twin Oaks Trl, Watkinsville, GA 30677
4beds
4,895sqft
SingleFamily
Built in 2003
19.05 Acres Lot
$1,398,500 Zestimate®
$235/sqft
$4,279 Estimated rent
Home value
$1,398,500
$1.24M - $1.58M
$4,279/mo
Zestimate® history
Owner options
List your home for rent
$4,279/mo
Rent Zestimate®
Find your next renter with Zillow Rental Manager. Plus, with online applications, you can quickly screen prospective tenants – for free.
$4,279/mo
Rent Zestimate®
Refinance and save
$6,877/mo
Est. payment
Refinancing to a lower rate could help reduce your monthly payments and save thousands over the life of the loan.
$6,877/mo
Est. payment
Explore your selling options
Work with a Zillow partner agent
Leverage their expertise and Zillow's premium Showcase listings to get your home seen by more buyers.
Get startedList with your own agent
Get your home in front of millions of buyers by listing it on Zillow.
Learn how to do itSell it yourself
Take full control of how buyers see your home on Zillow by listing For Sale by Owner (FSBO).
List your homeWhat's special
Facts & features
Interior
Bedrooms & bathrooms
- Bedrooms: 4
- Bathrooms: 6
- Full bathrooms: 4
- 1/2 bathrooms: 2
Heating
- Other
Cooling
- Central
Features
- Fireplace, Security System, 9 Ft+ Ceilings, Built-ins, Ceiling Fan, Whirlpool Bath, Other-See Remarks, Trey Ceilings, Central Vacuum
- Flooring: Carpet, Hardwood
- Basement: Partially finished
- Has fireplace: Yes
Interior area
- Total interior livable area: 4,895 sqft
Property
Parking
- Total spaces: 3
- Parking features: Garage - Attached
Features
- Exterior features: Brick
Lot
- Size: 19.05 Acres
Details
- Parcel number: D01005D
Construction
Type & style
- Home type: SingleFamily
Materials
- masonry
- Foundation: Masonry
- Roof: Asphalt
Condition
- Year built: 2003
Utilities & green energy
- Sewer: Septic Tank
Community & HOA
Location
- Region: Watkinsville
Financial & listing details
- Price per square foot: $235/sqft
- Tax assessed value: $1,556,682
- Annual tax amount: $7,435
- Ownership: Owner
Price history
| Date | Event | Price |
|---|---|---|
| 5/8/2024 | Sold | $1,150,000-4%$235/sqft |
Source: Public Record Report a problem | ||
| 3/2/2022 | Sold | --0 |
Source:  Hive MLS #CM978952 Report a problem Hive MLS #CM978952 Report a problem | ||
| 4/2/2021 | Price change | $1,198,500-7.5%$245/sqft |
Source: Hive MLS #978952 Report a problem | ||
| 3/23/2021 | Price change | $1,295,000-7.2%$265/sqft |
Source: Hive MLS #978952 Report a problem | ||
| 2/11/2021 | Price change | $1,395,000-6.7%$285/sqft |
Source: LGM L.L.C. #978952 Report a problem | ||
| 12/28/2020 | Listed for sale | $1,495,000$305/sqft |
Source: Hive MLS #978952 Report a problem | ||
Public tax history
| Year | Property taxes | Tax assessment |
|---|---|---|
| 2025 | $7,435 -7% | $622,673 +2.1% |
| 2024 | $7,999 +13.7% | $609,666 +17.7% |
| 2023 | $7,037 +3.7% | $517,895 +14.9% |
| 2022 | $6,789 +8% | $450,628 +8.9% |
| 2021 | $6,285 +9.9% | $413,745 +6.5% |
| 2020 | $5,719 +1.7% | $388,630 +9.4% |
| 2019 | $5,626 +1.8% | $355,379 +6% |
| 2018 | $5,525 +1.3% | $335,419 +3% |
| 2017 | $5,454 -1.1% | $325,565 +5.1% |
| 2016 | $5,515 | $309,826 -0.4% |
| 2015 | $5,515 -0.2% | $310,968 +5.3% |
| 2014 | $5,524 +26.3% | $295,401 +13.2% |
| 2013 | $4,374 | $260,841 |
| 2012 | -- | -- |
| 2011 | -- | -- |
| 2010 | -- | -- |
| 2003 | -- | $79,522 |
Find assessor info on the county website
Neighborhood: 30677
Nearby homes
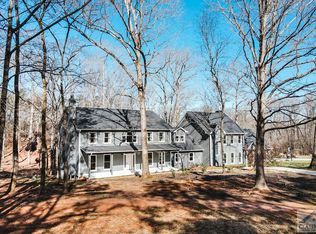
- $840,6006 bd6 ba5.6k sqft1391 Twin Oaks Trl, Watkinsville, GA 30677Off Market
- $776,800-- bd-- ba2.6k sqft1403 Twin Oaks Trl, Watkinsville, GA 30677Off Market
- $630,300-- bd-- ba2.9k sqft1371 Twin Oaks Trl, Watkinsville, GA 30677Off Market
- $717,5003 bd2 ba3.2k sqft1411 Twin Oaks Trl, Watkinsville, GA 30677Off Market
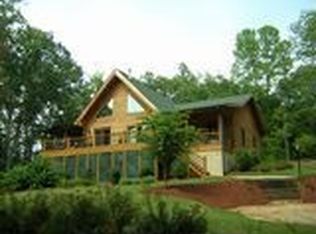
- $721,5004 bd3 ba3.1k sqft1321 Twin Oaks Trl, Watkinsville, GA 30677Off Market
- $639,500-- bd-- ba2.7k sqft1421 Twin Oaks Trl, Watkinsville, GA 30677Off Market
- $681,7003 bd3 ba2.8k sqft1340 Twin Oaks Trl, Watkinsville, GA 30677Off Market
- $637,500-- bd-- ba2.8k sqft1340 Twin Oaks Trl, Watkinsville, GA 30677Off Market
Nearby schools
GreatSchools rating
- 9/10Colham Ferry Elementary SchoolGrades: PK-5Distance: 4.5 mi
- 7/10Oconee County Middle SchoolGrades: 6-8Distance: 6.2 mi
- 10/10Oconee County High SchoolGrades: 9-12Distance: 6.7 mi
Schools provided by the listing agent
- Elementary: Colham Ferry
- Middle: Oconee High School
- High: Oconee County Middle
Source: The MLS. This data may not be complete. We recommend contacting the local school district to confirm school assignments for this home.


Get pre-qualified for a loan
At Zillow Home Loans, we can pre-qualify you in as little as 5 minutes with no impact to your credit score.An equal housing lender. NMLS #10287.
Sell for more on Zillow
Get a Zillow Showcase℠ listing at no additional cost and you could sell for .
$1,398,500
2% more
+$27,970
With Zillow Showcase(estimated)
$1,426,470
- Georgia
- Oconee County
- Watkinsville
- 30677
- 1401 Twin Oaks Trl
Nearby cities
Nearby zip codes
Other Watkinsville Topics
