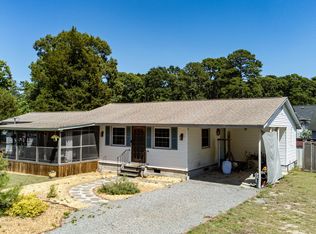
Dream of living every day like you're on a permanent getaway? This exceptional 3-bedroom, 3-bathroom home offers the perfect blend of comfort and style in a popular waterfront community situated on 5 lots totaling .84 acre. The spacious primary suite boasts dual full baths with new walk-in showers (2021 West Shore), and a massive walk-in closet that connects both bathrooms for ultimate convenience. The open floor plan includes two large living rooms , one with built-ins and soaring 9-foot ceilings. A beautifully designed custom kitchen sets the stage for culinary delights including large island, under cabinet lighting and multiple pantries (2022). Enjoy the outdoors with a large lanai/screened gazebo, a spacious deck with a electric awning, and an entertainer's dream backyard complete with a breezeway, patio, and RV/boat storage adjacent to the detached 2-car garage with an attached large workshop. The property also features a sparkling 28 ft round above-ground pool surrounded with decking, a fully privacy-fenced backyard, a 12x40 shed, and a 12x20 shed for ample storage. Additional highlights include a 4-season sunroom with a mini-split, picture window views, and a circular driveway with a large front porch perfect for relaxing. Roof replaced 2020. Located in a waterfront community with a boat ramp, club house, and park, this home truly offers it all.
Sold for $434,900
$434,900
1401 Ute Trail, Edenton, NC 27932
3beds
2,600sqft
Single Family Residence
Built in 2002
0.84 Acres Lot
$430,400 Zestimate®
$167/sqft
$2,701 Estimated rent
Home value
$430,400
$405,000 - $452,000
$2,701/mo
Zestimate® history
Owner options
List your home for rent
$2,701/mo
Rent Zestimate®
Find your next renter with Zillow Rental Manager. Plus, with online applications, you can quickly screen prospective tenants – for free.
$2,701/mo
Rent Zestimate®
Refinance and save
$2,585/mo
Est. payment
Refinancing to a lower rate could help reduce your monthly payments and save thousands over the life of the loan.
$2,585/mo
Est. payment
Explore your selling options
Work with a Zillow partner agent
Leverage their expertise and Zillow's premium Showcase listings to get your home seen by more buyers.
Get startedList with your own agent
Get your home in front of millions of buyers by listing it on Zillow.
Learn how to do itSell it yourself
Take full control of how buyers see your home on Zillow by listing For Sale by Owner (FSBO).
List your homeWhat's special
Large workshopLarge front porchCustom kitchenPicture window viewsElectric awningSpacious deckNew walk-in showers
Zillow last checked:
Listing updated:
Listed by:
Jennifer Purcell 757-761-5536,
Hall & Nixon Real Estate, Inc
Bought with:
Todd Beightler-Graves, 350964
Hall & Nixon Real Estate, Inc
Source: Hive MLS,MLS#: 100476930 Originating MLS: Albemarle Area Association of REALTORS
Originating MLS: Albemarle Area Association of REALTORSFacts & features
Interior
Bedrooms & bathrooms
- Bedrooms: 3
- Bathrooms: 3
- Full bathrooms: 3
Primary bedroom
- Level: Primary Living Area
Dining room
- Features: Combination
Heating
- Heat Pump, Other, Electric
Cooling
- Central Air, Other
Appliances
- Included: Gas Oven, Water Softener, Washer, Refrigerator, Dryer, Dishwasher
- Laundry: Dryer Hookup, Washer Hookup, Laundry Room
Features
- Master Downstairs, Walk-in Closet(s), High Ceilings, Solid Surface, Bookcases, Kitchen Island, Ceiling Fan(s), Pantry, Walk-in Shower, Walk-In Closet(s), Workshop
- Flooring: Bamboo, Carpet, Vinyl
- Doors: Storm Door(s)
- Basement: None
- Attic: Access Only
- Has fireplace: No
- Fireplace features: None
Interior area
- Total structure area: 2,600
- Total interior livable area: 2,600 sqft
Property
Parking
- Total spaces: 2
- Parking features: Circular Driveway, Additional Parking, Concrete, Off Street
Features
- Levels: One
- Stories: 1
- Patio & porch: Covered, Deck, Patio, Porch
- Exterior features: Storm Doors
- Pool features: Above Ground
- Fencing: Privacy
- Waterfront features: Water Access Comm
Lot
- Size: 0.84 Acres
- Dimensions: 200 x 137 x 200 x 134
- Features: See Remarks, Corner Lot, Water Access Comm
Details
- Additional structures: Shed(s), See Remarks, Gazebo, Workshop
- Parcel number: 697120802986
- Zoning: R15
- Special conditions: Standard
Construction
Type & style
- Home type: SingleFamily
- Property subtype: Single Family Residence
Materials
- Vinyl Siding
- Foundation: Crawl Space
- Roof: Architectural Shingle
Condition
- New construction: No
- Year built: 2002
Utilities & green energy
- Sewer: Septic Tank
- Water: Public
- Utilities for property: Water Available
Community & neighborhood
Location
- Region: Edenton
- Subdivision: Arrowhead Beach
HOA & financial
HOA
- Has HOA: Yes
- HOA fee: $365 monthly
- Amenities included: Waterfront Community, Beach Access, Park, Ramp
- Association name: Arrowhead Property Owners Association
- Association phone: 252-221-8331
Other
Other facts
- Listing agreement: Exclusive Right To Sell
- Listing terms: Cash,Conventional,FHA,USDA Loan,VA Loan
Price history
| Date | Event | Price |
|---|---|---|
| 3/6/2025 | Sold | $434,900$167/sqft |
Source:  Hive MLS #100476930 Report a problem Hive MLS #100476930 Report a problem | ||
| 1/30/2025 | Contingent | $434,900$167/sqft |
Source: Hive MLS #100476930 Report a problem | ||
| 1/13/2025 | Price change | $434,9000%$167/sqft |
Source: Hive MLS #100476930 Report a problem | ||
| 12/2/2024 | Listed for sale | $435,000+101.4%$167/sqft |
Source: Hive MLS #100476930 Report a problem | ||
| 7/30/2019 | Sold | $216,000-1.4%$83/sqft |
Source: Hive MLS #894148 Report a problem | ||
| 7/19/2019 | Pending sale | $219,000$84/sqft |
Source: Welcome Home Realty #94148 Report a problem | ||
| 5/2/2019 | Price change | $219,000-2.7%$84/sqft |
Source: Welcome Home Realty #94148 Report a problem | ||
| 2/27/2019 | Price change | $225,000-4.1%$87/sqft |
Source: Welcome Home Realty #94148 Report a problem | ||
| 6/4/2018 | Price change | $234,500-1.7%$90/sqft |
Source: Carolina East Real Estate #89480 Report a problem | ||
| 8/10/2017 | Price change | $238,500-4.6%$92/sqft |
Source: United Country Dowd & Forbes Realty #85288 Report a problem | ||
| 2/7/2017 | Listed for sale | $249,900$96/sqft |
Source: United Country Dowd & Forbes Realty #85288 Report a problem | ||
Public tax history
| Year | Property taxes | Tax assessment |
|---|---|---|
| 2025 | $2,451 | $320,366 |
| 2024 | $2,451 +4.1% | $320,366 |
| 2023 | $2,355 | $320,366 |
| 2022 | $2,355 +37.6% | $320,366 +54.5% |
| 2021 | $1,711 +7.6% | $207,390 +5.7% |
| 2020 | $1,590 +3093.3% | $196,290 |
| 2019 | $50 | $196,290 +2% |
| 2018 | $50 -96.7% | $192,520 |
| 2016 | $1,531 +1.9% | $192,520 |
| 2015 | $1,502 | $192,520 +1.5% |
| 2014 | $1,502 | $189,700 -14.6% |
| 2013 | -- | $222,014 |
| 2011 | -- | $222,014 +17% |
| 2010 | -- | $189,773 |
Find assessor info on the county website
Neighborhood: Arrowhead Beach
Nearby schools
GreatSchools rating
- 5/10D F Walker ElementaryGrades: 3-5Distance: 5.3 mi
- 4/10Chowan MiddleGrades: 6-8Distance: 2.5 mi
- 3/10John A Holmes HighGrades: 9-12Distance: 12.5 mi
Schools provided by the listing agent
- Elementary: White Oak/D F Walker
- Middle: Chowan Middle School
- High: John A. Holmes High
Source: Hive MLS. This data may not be complete. We recommend contacting the local school district to confirm school assignments for this home.
Get a cash offer in 3 minutes
Find out how much your home could sell for in as little as 3 minutes with a no-obligation cash offer.
Estimated market value
$430,400
Get a cash offer in 3 minutes
Find out how much your home could sell for in as little as 3 minutes with a no-obligation cash offer.
Estimated market value
$430,400
- North Carolina
- Chowan County
- Edenton
- 27932
- Arrowhead Beach
- 1401 Ute Trail
Nearby cities
Nearby neighborhoods
Nearby zip codes
Other Edenton Topics
