POOL, SPA, GOLF COURSE, WATER, AND CONSERVATION VIEW! WHAT MORE COULD YOU ASK FOR? Come soak up the Florida sunshine in this beautifully maintained three-bedroom, two-bathroom home, perfectly positioned to overlook the challenging Cypress Creek Golf Course, a serene pond, and a breathtaking 640-acre nature preserve. Step into a home that has been thoughtfully upgraded over the years, featuring brand-new Pella hurricane windows (2023), a newer roof (2022), a screened lanai roof (2022), and a chimney damper system with cap for the cozy wood-burning fireplace. More recent updates include a new HVAC fan (2024), a new garage door opener (2024), freshly painted and sealed driveway and pool deck, a new kitchen water filter system, and an upgraded spa electrical control. (A complete list of improvements is attached.) Inside, the spacious primary suite offers stunning morning views, a double-sink vanity, makeup vanity, extra storage, double walk-in closets, and a step-in shower. The chef-inspired kitchen boasts natural maple wood cabinetry, solid surface countertops, built-in appliances, ample storage, and an island perfect for prepping hors d'oeuvres while guests gather at the bar counter or relax in the family room by the wood-burning fireplace. The oversized two-car garage provides ample storage, while the large, screened lanai, pool, and spa create a PRIVATE backyard oasis for entertaining or unwinding after a long day. Located in Ventana, one of four villages in the Villages at Cypress Creek, this home offers one of the lowest HOA fees in the area at just $135 per year with no CDD fees. Enjoy everyday convenience with easy access to Tampa, Sarasota, St. Petersburg, Tampa International Airport, sporting events, beaches, theaters, shopping, dining, and more.
Sold for $450,000
$450,000
1401 VENTANA DRIVE, SUN CITY CENTER, FL 33573
3beds
2,196sqft
Single Family Residence
Built in 1989
7,700 Square Feet Lot
$438,400 Zestimate®
$205/sqft
$2,792 Estimated rent
Home value
$438,400
$399,000 - $478,000
$2,792/mo
Zestimate® history
Owner options
List your home for rent
$2,792/mo
Rent Zestimate®
Find your next renter with Zillow Rental Manager. Plus, with online applications, you can quickly screen prospective tenants – for free.
$2,792/mo
Rent Zestimate®
Refinance and save
$3,105/mo
Est. payment
Refinancing to a lower rate could help reduce your monthly payments and save thousands over the life of the loan.
$3,105/mo
Est. payment
Explore your selling options
Work with a Zillow partner agent
Leverage their expertise and Zillow's premium Showcase listings to get your home seen by more buyers.
Get startedList with your own agent
Get your home in front of millions of buyers by listing it on Zillow.
Learn how to do itSell it yourself
Take full control of how buyers see your home on Zillow by listing For Sale by Owner (FSBO).
List your homeWhat's special
Large screened lanaiSolid surface countertopsOversized two-car garagePrivate backyard oasisConservation viewAmple storageSpacious primary suite
Zillow last checked:
Listing updated:
Listed by:
Sandra Tams 813-505-9914,
CENTURY 21 BEGGINS ENTERPRISES 813-634-5517
Bought with:
Bill Dalton, Jr., 3245177
KELLER WILLIAMS SOUTH SHORE
Source: Stellar MLS,MLS#: TB8350228 Originating MLS: Suncoast Tampa
Originating MLS: Suncoast Tampa
Facts & features
Interior
Bedrooms & bathrooms
- Bedrooms: 3
- Bathrooms: 2
- Full bathrooms: 2
Primary bedroom
- Features: Walk-In Closet(s)
- Level: First
- Area: 256 Square Feet
- Dimensions: 16x16
Bedroom 2
- Features: Built-in Closet
- Level: First
- Area: 182 Square Feet
- Dimensions: 13x14
Bedroom 3
- Features: Built-in Closet
- Level: First
- Area: 120 Square Feet
- Dimensions: 10x12
Dining room
- Level: First
- Area: 117 Square Feet
- Dimensions: 9x13
Family room
- Level: First
- Area: 272 Square Feet
- Dimensions: 17x16
Kitchen
- Features: Breakfast Bar, Pantry
- Level: First
- Area: 285 Square Feet
- Dimensions: 19x15
Living room
- Level: First
- Area: 288 Square Feet
- Dimensions: 18x16
Heating
- Central
Cooling
- Central Air
Appliances
- Included: Oven, Cooktop, Dishwasher, Disposal, Dryer, Electric Water Heater, Exhaust Fan, Refrigerator, Washer
- Laundry: Inside, Laundry Room
Features
- Ceiling Fan(s), Eating Space In Kitchen, High Ceilings, Primary Bedroom Main Floor, Solid Wood Cabinets, Thermostat, Vaulted Ceiling(s), Walk-In Closet(s)
- Flooring: Carpet, Ceramic Tile, Laminate
- Doors: Sliding Doors
- Has fireplace: No
Interior area
- Total structure area: 2,929
- Total interior livable area: 2,196 sqft
Property
Parking
- Total spaces: 2
- Parking features: Driveway, Garage Door Opener
- Attached garage spaces: 2
- Has uncovered spaces: Yes
Features
- Levels: One
- Stories: 1
- Patio & porch: Covered, Deck, Patio, Screened
- Exterior features: Irrigation System, Rain Gutters
- Has private pool: Yes
- Pool features: Gunite, Pool Sweep, Screen Enclosure
- Has spa: Yes
- Spa features: In Ground
- Has view: Yes
- View description: Golf Course, Pond
- Has water view: Yes
- Water view: Pond
Lot
- Size: 7,700 Square Feet
- Dimensions: 70 x 110
- Features: Landscaped, Level, Near Golf Course, Sidewalk
Details
- Parcel number: U0232191UM00000100016.0
- Zoning: PD/PD
- Special conditions: None
Construction
Type & style
- Home type: SingleFamily
- Architectural style: Florida
- Property subtype: Single Family Residence
Materials
- Block, Stucco
- Foundation: Slab
- Roof: Shingle
Condition
- Completed
- New construction: No
- Year built: 1989
Utilities & green energy
- Sewer: Public Sewer
- Water: Public
- Utilities for property: BB/HS Internet Available, Cable Available, Electricity Connected, Sewer Connected, Underground Utilities, Water Connected
Community & HOA
Community
- Features: Sidewalks
- Security: Security Lights, Security System, Smoke Detector(s)
- Pet fee: $0 monthly
- Subdivision: CYPRESS CREEK VILLAGE A
HOA
- Has HOA: Yes
- Services included: Manager
- HOA fee: $11 monthly
- HOA name: Cypress Creek Village
Location
- Region: Ruskin
Financial & listing details
- Price per square foot: $205/sqft
- Tax assessed value: $355,081
- Annual tax amount: $3,802
- Date on market: 2/13/2025
- Cumulative days on market: 45 days
- Listing terms: Cash,Conventional,FHA,VA Loan
- Ownership: Fee Simple
- Total actual rent: 0
- Electric utility on property: Yes
- Road surface type: Paved, Asphalt
Price history
| Date | Event | Price |
|---|---|---|
| 5/2/2025 | Sold | $450,000$205/sqft |
Source:  Stellar MLS #TB8350228 Report a problem Stellar MLS #TB8350228 Report a problem | ||
| 3/30/2025 | Pending sale | $450,000$205/sqft |
Source: Stellar MLS #TB8350228 Report a problem | ||
| 2/13/2025 | Listed for sale | $450,000+67.3%$205/sqft |
Source: Stellar MLS #TB8350228 Report a problem | ||
| 11/17/2016 | Listing removed | $269,000$122/sqft |
Source: CENTURY 21 Beggins Enterprises #T2849161 Report a problem | ||
| 11/7/2016 | Listed for sale | $269,000$122/sqft |
Source: CENTURY 21 Beggins Enterprises #T2849161 Report a problem | ||
| 5/10/2016 | Listing removed | $269,000$122/sqft |
Source: CENTURY 21 Beggins Enterprises #T2812699 Report a problem | ||
| 5/4/2016 | Price change | $269,000-1.8%$122/sqft |
Source: CENTURY 21 Beggins Enterprises #T2812699 Report a problem | ||
| 4/12/2016 | Listed for sale | $274,000+16.6%$125/sqft |
Source: CENTURY 21 Beggins Enterprises #T2812699 Report a problem | ||
| 3/3/2015 | Sold | $235,000-6%$107/sqft |
Source: Public Record Report a problem | ||
| 2/10/2015 | Pending sale | $250,000$114/sqft |
Source: CENTURY 21 Beggins Enterprises #T2716128 Report a problem | ||
| 12/13/2014 | Price change | $250,000-2%$114/sqft |
Source: CENTURY 21 Beggins Enterprises #T2716128 Report a problem | ||
| 9/11/2014 | Listed for sale | $255,000+59.4%$116/sqft |
Source: CENTURY 21 Beggins Enterprises #T2716128 Report a problem | ||
| 9/1/2011 | Sold | $160,000$73/sqft |
Source: Public Record Report a problem | ||
| 6/4/2011 | Price change | $160,000+3.2%$73/sqft |
Source: Beggins Enterprises #T2439686 Report a problem | ||
| 5/27/2011 | Price change | $155,000-7.7%$71/sqft |
Source: Beggins Enterprises #T2439686 Report a problem | ||
| 5/6/2011 | Price change | $168,000-6.7%$77/sqft |
Source: Beggins Enterprises #T2439686 Report a problem | ||
| 10/3/2010 | Listed for sale | $180,000-49.7%$82/sqft |
Source: CENTURY 21 Beggins Enterprises #T2439686 Report a problem | ||
| 6/2/2006 | Sold | $357,500$163/sqft |
Source: Public Record Report a problem | ||
Public tax history
| Year | Property taxes | Tax assessment |
|---|---|---|
| 2025 | $4,167 +9.6% | $355,081 +54.9% |
| 2024 | $3,802 +4% | $229,219 +3% |
| 2023 | $3,655 +5.6% | $222,543 +3% |
| 2022 | $3,461 +1.7% | $216,061 +3% |
| 2021 | $3,404 +2.8% | $209,768 +1.4% |
| 2020 | $3,313 +3.4% | $206,872 +2.3% |
| 2019 | $3,205 | $202,221 +1.9% |
| 2018 | $3,205 +1.8% | $198,450 +1.2% |
| 2017 | $3,148 +1.5% | $196,046 +3% |
| 2016 | $3,101 +1.3% | $190,370 +10.1% |
| 2015 | $3,060 +21.2% | $172,850 +11.6% |
| 2014 | $2,524 | $154,907 +1.5% |
| 2013 | $2,524 +0.5% | $152,618 +1.7% |
| 2012 | $2,512 -1.2% | $150,067 -0.8% |
| 2011 | $2,542 -7.5% | $151,268 -7% |
| 2010 | $2,748 -16% | $162,676 -13.6% |
| 2009 | $3,272 -9.1% | $188,266 -7.9% |
| 2008 | $3,601 -28.9% | $204,410 -22.8% |
| 2007 | $5,065 +89.7% | $264,875 +95.1% |
| 2006 | $2,670 +0.3% | $135,780 +3% |
| 2005 | $2,664 | $131,825 +3% |
| 2004 | -- | $127,985 +1.9% |
| 2003 | -- | $125,599 +2.5% |
| 2002 | -- | $122,570 +1.6% |
| 2001 | -- | $120,640 +2.8% |
| 2000 | $2,444 | $117,363 |
Find assessor info on the county website
Neighborhood: 33573
Nearby homes
- $359,0003 bd2 ba1.8k sqft1403 Ventana Dr, Ruskin, FL 33573Sold

- $380,6003 bd2 ba2k sqft1313 Ventana Dr, Ruskin, FL 33573Off Market
- $453,1004 bd3 ba2.5k sqft1405 Ventana Dr, Ruskin, FL 33573Off Market
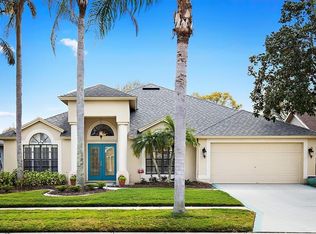
- $334,0003 bd2 ba1.8k sqft1209 Ventana Dr, Ruskin, FL 33573Off Market
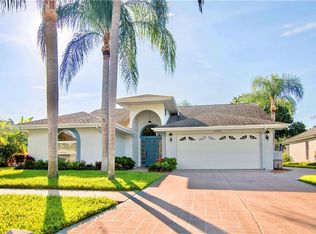
- $339,2002 bd2 ba1.3k sqft1402 Ventana Dr, Ruskin, FL 33573Off Market
- $424,4003 bd2 ba1.9k sqft1504 Oracle Dr, Ruskin, FL 33573Off Market
- $343,0002 bd2 ba1.5k sqft1407 Ventana Dr, Ruskin, FL 33573Sold
- $331,4003 bd2 ba1.7k sqft1207 Ventana Dr, Ruskin, FL 33573Off Market
Nearby schools
GreatSchools rating
- 3/10Cypress Creek Elementary SchoolGrades: PK-5Distance: 0.9 mi
- 2/10Shields Middle SchoolGrades: 6-8Distance: 0.8 mi
- NALennard Adult & Community CenterGrades: Distance: 1.8 mi
Schools provided by the listing agent
- Elementary: Cypress Creek-HB
- Middle: Shields-HB
- High: Lennard-HB
Source: Stellar MLS. This data may not be complete. We recommend contacting the local school district to confirm school assignments for this home.
Get a cash offer in 3 minutes
Find out how much your home could sell for in as little as 3 minutes with a no-obligation cash offer.
Estimated market value
$438,400
Get a cash offer in 3 minutes
Find out how much your home could sell for in as little as 3 minutes with a no-obligation cash offer.
Estimated market value
$438,400
- Florida
- Hillsborough County
- Sun City Center
- 33573
- 1401 VENTANA DRIVE
Nearby cities
Nearby neighborhoods
Nearby zip codes
Other Sun City Center Topics
