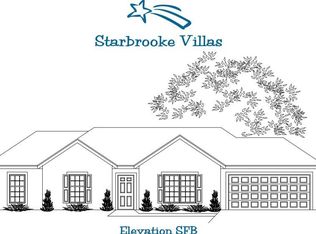
Welcome to Starbrooke Villas, Louisburg's 55+ community. This beautifully maintained, free-standing 3-bedroom, 2 bath villa offers effortless one-level living with thoughtful design, style, and functionality. The open floor plan is filled with natural light, featuring a spacious great room that flows seamlessly into the kitchen and dining area--perfect for entertaining or everyday living. Enjoy your morning coffee or a quiet evening on the private patio just off the dining space. The primary suite includes a large walk-in closet and private bath, while the secondary bedrooms offer flexibility for guests, an office or a craft room. The home is handicap accessible and includes numerous upgrades throughout, plus an easy-access tub in the second bath for added comfort. Enjoy a maintenance-free lifestyle with HOA dues covering exterior upkeep, roofs, lawn care, sprinkler system, snow removal, trash, recycling, and full access to the community clubhouse--complete with a kitchen, exercise room, gathering space, basement and covered patio. Constructed with attractive stone and brick exterior, this home combines comfort, convenience, and community in a wonderful location close to restaurants, shopping, and the post office.
Sold
Price Unknown
1401 Villa Ln, Louisburg, KS 66053
3beds
1,271sqft
Villa
Built in 2023
2,178 Square Feet Lot
$313,000 Zestimate®
$--/sqft
$1,973 Estimated rent
Home value
$313,000
Estimated sales range
Not available
$1,973/mo
Zestimate® history
Owner options
List your home for rent
$1,973/mo
Rent Zestimate®
Find your next renter with Zillow Rental Manager. Plus, with online applications, you can quickly screen prospective tenants – for free.
$1,973/mo
Rent Zestimate®
Refinance and save
$225/mo
Est. payment
Refinancing to a lower rate could help reduce your monthly payments and save thousands over the life of the loan.
$225/mo
Est. payment
Explore your selling options
Work with a Zillow partner agent
Leverage their expertise and Zillow's premium Showcase listings to get your home seen by more buyers.
Get startedList with your own agent
Get your home in front of millions of buyers by listing it on Zillow.
Learn how to do itSell it yourself
Take full control of how buyers see your home on Zillow by listing For Sale by Owner (FSBO).
List your homeWhat's special
Zillow last checked:
Listing updated:
Listed by:
Lynne Matile 913-593-4030,
ReeceNichols - Overland Park
Bought with:
Becky Brown, SP00224802
Epique Realty
Source: Heartland MLS as distributed by MLS GRID,MLS#: 2589411
Facts & features
Interior
Bedrooms & bathrooms
- Bedrooms: 3
- Bathrooms: 2
- Full bathrooms: 2
Primary bedroom
- Features: Walk-In Closet(s)
- Level: First
- Area: 196 Square Feet
- Dimensions: 14 x 14
Bedroom 2
- Features: Carpet
- Level: First
- Area: 120 Square Feet
- Dimensions: 12 x 10
Bedroom 3
- Features: Carpet
- Level: First
- Area: 110 Square Feet
- Dimensions: 10 x 11
Primary bathroom
- Features: Shower Only, Vinyl
- Level: First
- Area: 54 Square Feet
- Dimensions: 9 x 6
Bathroom 1
- Features: Shower Over Tub
- Level: First
- Area: 54 Square Feet
- Dimensions: 9 x 6
Dining room
- Level: First
- Area: 132 Square Feet
- Dimensions: 11 x 12
Great room
- Features: Carpet
- Level: First
- Area: 256 Square Feet
- Dimensions: 16 x 16
Kitchen
- Features: Kitchen Island, Laminate Counters, Vinyl
- Level: First
- Area: 120 Square Feet
- Dimensions: 10 x 12
Heating
- Heat Pump
Cooling
- Heat Pump
Appliances
- Included: Dishwasher, Disposal, Exhaust Fan
- Laundry: Laundry Room, Main Level
Features
- Ceiling Fan(s), Kitchen Island, Pantry, Stained Cabinets, Walk-In Closet(s)
- Flooring: Carpet, Luxury Vinyl
- Windows: Window Coverings, Thermal Windows
- Basement: Slab
- Has fireplace: No
Interior area
- Total structure area: 1,271
- Total interior livable area: 1,271 sqft
- Finished area above ground: 1,271
- Finished area below ground: 0
Property
Parking
- Total spaces: 2
- Parking features: Attached, Garage Door Opener, Garage Faces Front
- Attached garage spaces: 2
Accessibility
- Accessibility features: Accessible Full Bath, Accessible Bedroom, Accessible Central Living Area, Accessible Doors, Accessible Entrance, Accessible Hallway(s), Accessible Kitchen
Features
- Patio & porch: Patio
Lot
- Size: 2,178 Square Feet
- Features: Level, Zero Lot Line
Details
- Parcel number: 1093200000101.000
Construction
Type & style
- Home type: SingleFamily
- Architectural style: Traditional
- Property subtype: Villa
Materials
- Stucco & Frame
- Roof: Composition
Condition
- Year built: 2023
Details
- Builder model: The Galileo
- Builder name: Still Contractors
Utilities & green energy
- Sewer: Public Sewer
- Water: Public
Community & HOA
Community
- Security: Gated Community, Smoke Detector(s)
- Senior community: Yes
- Subdivision: Starbrooke Villas
HOA
- Has HOA: Yes
- Amenities included: Clubhouse, Exercise Room
- Services included: Maintenance Structure, Curbside Recycle, Maintenance Grounds, Management, Roof Repair, Roof Replace, Snow Removal, Street, Trash
- HOA fee: $225 monthly
- HOA name: Starbrooke Villas HOA
Location
- Region: Louisburg
Financial & listing details
- Tax assessed value: $264,200
- Annual tax amount: $3,011
- Date on market: 12/11/2025
- Listing terms: Cash,Conventional
- Ownership: Private
- Road surface type: Paved
Price history
| Date | Event | Price |
|---|---|---|
| 1/29/2026 | Sold | -- |
Source:  Heartland MLS as distributed by MLS GRID #2589411 Report a problem Heartland MLS as distributed by MLS GRID #2589411 Report a problem | ||
| 12/14/2025 | Pending sale | $299,000$235/sqft |
Source: Heartland MLS as distributed by MLS GRID #2589411 Report a problem | ||
| 12/11/2025 | Listed for sale | $299,000+15%$235/sqft |
Source: Heartland MLS as distributed by MLS GRID #2589411 Report a problem | ||
| 6/29/2023 | Sold | -- |
Source: Heartland MLS as distributed by MLS GRID #2418586 Report a problem | ||
| 4/10/2023 | Pending sale | $260,000$205/sqft |
Source: Heartland MLS as distributed by MLS GRID #2418586 Report a problem | ||
| 4/10/2023 | Listed for sale | $260,000$205/sqft |
Source: Heartland MLS as distributed by MLS GRID #2418586 Report a problem | ||
| 4/5/2023 | Contingent | $260,000$205/sqft |
Source: Heartland MLS as distributed by MLS GRID #2418586 Report a problem | ||
| 2/24/2023 | Pending sale | $260,000$205/sqft |
Source: Heartland MLS as distributed by MLS GRID #2418586 Report a problem | ||
| 1/19/2023 | Listed for sale | $260,000$205/sqft |
Source: Heartland MLS as distributed by MLS GRID #2418586 Report a problem | ||
Public tax history
| Year | Property taxes | Tax assessment |
|---|---|---|
| 2025 | $3,217 +6.8% | $30,383 +4.6% |
| 2024 | $3,011 +186.6% | $29,049 +177.7% |
| 2023 | $1,051 +887.9% | $10,461 +1068.8% |
| 2022 | $106 | $895 -0.8% |
| 2021 | -- | $902 |
| 2020 | $120 | $902 |
| 2019 | $120 +180.6% | -- |
| 2018 | $43 | -- |
Find assessor info on the county website
Neighborhood: 66053
Nearby homes
- $291,9003 bd2 ba1.2k sqft1400 S 3rd St E, Louisburg, KS 66053Off Market
- $--3 bd2 ba1.2k sqft1413 Villa Ln, Louisburg, KS 66053Sold
- $278,3003 bd2 ba1.2k sqft1343 Villa Ln, Louisburg, KS 66053Off Market
- $289,0003 bd2 ba1.2k sqft1412 S 3rd St E, Louisburg, KS 66053Off Market
- $--3 bd2 ba1.2k sqft1342 S 3rd St E, Louisburg, KS 66053Sold
- $263,9003 bd2 ba1.2k sqft1406 Villa Ln, Louisburg, KS 66053Off Market
- $262,1003 bd2 ba1.2k sqft1400 Villa Ln, Louisburg, KS 66053Off Market
- $260,8003 bd2 ba1.2k sqft1412 Villa Ln, Louisburg, KS 66053Off Market
Nearby schools
GreatSchools rating
- 9/10Broadmoor Elementary SchoolGrades: 3-5Distance: 0.8 mi
- 9/10Louisburg Middle SchoolGrades: 6-8Distance: 0.5 mi
- 10/10Louisburg High SchoolGrades: 9-12Distance: 0.3 mi
Schools provided by the listing agent
- Elementary: Louisburg
- Middle: Louisburg
- High: Louisburg
Source: Heartland MLS as distributed by MLS GRID. This data may not be complete. We recommend contacting the local school district to confirm school assignments for this home.
Get a cash offer in 3 minutes
Find out how much your home could sell for in as little as 3 minutes with a no-obligation cash offer.
Estimated market value
$313,000
Get a cash offer in 3 minutes
Find out how much your home could sell for in as little as 3 minutes with a no-obligation cash offer.
Estimated market value
$313,000
- Kansas
- Miami County
- Louisburg
- 66053
- 1401 Villa Ln
Nearby cities
Nearby zip codes
Other Louisburg Topics
