At 2968 square feet, the Vale home is not only spacious, but provides ample storage options. The incredible storage space begins with the oversized garage and practical mudroom entrance. This leads into the dining and kitchen area, which contains a large pantry, island and abundant counter space, perfect for entertaining or day-to-day life. The kitchen, adjacent to the great room features lots of natural lighting. The second level features even more space and storage, beginning with the versatile loft area that can turn into an optional junior suite. The expansive main suite opens with double doors and boasts a coffered ceiling. The main bathroom features a dual vanity, water closet, soaking tub and another oversized closet. Rounding out the home are two additional sizeable bedrooms with substantial closet space as well. Live in organized comfort, in a home perfect home for those needing extra space and storage. * Stock Photos
Closed
$671,678
1401 W 68th Avenue 4/1, Spokane, WA 99224
4beds
--baths
2,968sqft
Single Family Residence
Built in 2023
0.31 Acres Lot
$677,700 Zestimate®
$226/sqft
$3,370 Estimated rent
Home value
$677,700
$637,000 - $725,000
$3,370/mo
Zestimate® history
Owner options
List your home for rent
$3,370/mo
Rent Zestimate®
Find your next renter with Zillow Rental Manager. Plus, with online applications, you can quickly screen prospective tenants – for free.
$3,370/mo
Rent Zestimate®
Refinance and save
$4,100/mo
Est. payment
Refinancing to a lower rate could help reduce your monthly payments and save thousands over the life of the loan.
$4,100/mo
Est. payment
Explore your selling options
Work with a Zillow partner agent
Leverage their expertise and Zillow's premium Showcase listings to get your home seen by more buyers.
Get startedList with your own agent
Get your home in front of millions of buyers by listing it on Zillow.
Learn how to do itSell it yourself
Take full control of how buyers see your home on Zillow by listing For Sale by Owner (FSBO).
List your homeWhat's special
Zillow last checked:
Listing updated:
Listed by:
Andrea Cracchiolo 208-770-6612,
New Home Star Washington, LLC,
John Kirsch 509-953-3969,
New Home Star Washington, LLC
Source: SMLS as distributed by MLS GRID,MLS#: 202317642
Facts & features
Interior
Bedrooms & bathrooms
- Bedrooms: 4
First floor
- Level: First
Other
- Level: Second
Heating
- Forced Air, Heat Pump
Appliances
- Included: Dishwasher, Disposal, Microwave
Features
- Basement: Crawl Space
- Number of fireplaces: 1
- Fireplace features: Gas
Interior area
- Total structure area: 2,968
- Total interior livable area: 2,968 sqft
Property
Parking
- Total spaces: 2
- Parking features: Attached
- Garage spaces: 2
Features
- Levels: Two
- Stories: 2
- Has view: Yes
- View description: Mountain(s)
Lot
- Size: 0.31 Acres
- Features: Sprinkler - Partial
Details
- Parcel number: 24121.0304
Construction
Type & style
- Home type: SingleFamily
- Architectural style: Contemporary
- Property subtype: Single Family Residence
Materials
- Masonite
- Foundation: Vapor Barrier
- Roof: Composition
Condition
- New construction: Yes
- Year built: 2023
Community & HOA
Community
- Subdivision: The Summit
HOA
- Has HOA: Yes
Location
- Region: Spokane
Financial & listing details
- Price per square foot: $226/sqft
- Date on market: 6/22/2023
- Listing terms: FHA,VA Loan,Conventional,Cash
- Road surface type: Paved
Price history
| Date | Event | Price |
|---|---|---|
| 2/28/2024 | Sold | $671,678$226/sqft |
Source:  SMLS as distributed by MLS GRID #202317642 Report a problem SMLS as distributed by MLS GRID #202317642 Report a problem | ||
| 6/22/2023 | Pending sale | $671,678$226/sqft |
Source: SMLS as distributed by MLS GRID #202317642 Report a problem | ||
Public tax history
Tax history is unavailable.
Neighborhood: Latah Valley
Nearby homes
- $712,6403 bd1 ba1.4k sqft6820 S Cedar Rd, Spokane, WA 99224Off Market
- $539,0303 bd-- ba1.5k sqft6851 S Walnut St LOT 3, Hudson Spokane, WA 99224Sold
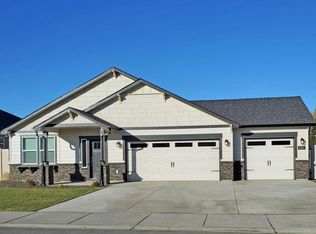
- $516,1903 bd-- ba1.5k sqft1411 W 68th Avenue Block #1-LOT 5, Spokane, WA 99224Sold
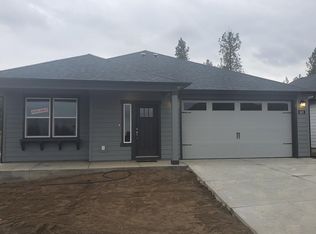
- $436,5903 bd-- ba1.4k sqft6825 S Walnut Street Block LOT 2-1, Spokane, WA 99224Sold
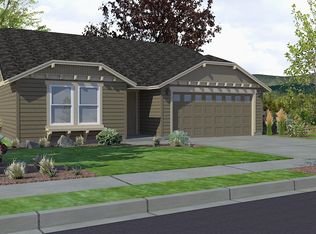
- $499,0003 bd-- ba1.4k sqft6825 S Walnut St, Spokane, WA 99201Sold
- $541,0904 bd-- ba1.9k sqft1423 W 68th Avenue Orch #6/1, Spokane, WA 99224Sold
- $571,9903 bd-- ba2.2k sqft1439 W 68th Avenue Orch #7/1, Encore Spokane, WA 99224Sold
- $468,0003 bd2 ba1.4k sqft1414 W 68th Ave, Spokane, WA 99224Sold
Nearby schools
GreatSchools rating
- 5/10Windsor Elementary SchoolGrades: PK-5Distance: 2.7 mi
- 6/10Westwood Middle SchoolGrades: 6-8Distance: 2.6 mi
- 6/10Cheney High SchoolGrades: 9-12Distance: 9.3 mi
Schools provided by the listing agent
- Elementary: Windsor
- Middle: Westwood
- High: Cheney
- District: Cheney
Source: SMLS as distributed by MLS GRID. This data may not be complete. We recommend contacting the local school district to confirm school assignments for this home.


Get pre-qualified for a loan
At Zillow Home Loans, we can pre-qualify you in as little as 5 minutes with no impact to your credit score.An equal housing lender. NMLS #10287.
Sell for more on Zillow
Get a Zillow Showcase℠ listing at no additional cost and you could sell for .
$677,700
2% more
+$13,554
With Zillow Showcase(estimated)
$691,254
- Washington
- Spokane County
- Spokane
- 99224
- Latah Valley
- 1401 W 68th Avenue 4/1
Nearby cities
Nearby neighborhoods
Nearby zip codes
Other Spokane Topics
