SEE VISUAL TOUR WITH VOICE. This unique two-story condo is a desirable end-unit penthouse offering exceptional privacy, abundant natural light, and no unit above. The main living area features 9-foot ceilings, while both bedrooms boast vaulted ceilings, creating an open and spacious feel throughout. A convenient half bathroom is located on the main level, and built-in cabinetry on the stair landing provides excellent additional storage or a perfect bar setup. Each bedroom includes its own full bathroom and a large private balcony, offering ideal separation and comfort. Recent updates include new carpet, fresh paint, matching LG kitchen appliances, a new water heater, many updated light fixtures, and a touch-activated kitchen faucet. Additional highlights include air conditioning and a location directly next to Bell Roth Park with its lake, with Water World just down the street.
This property has been a strong and reliable rental with consistent demand. The most recent tenant occupied the unit for nine years, and over the seller’s ownership, the property achieved an average annual yield of approximately 6% while more than doubling in value. In 2024, the unit generated $10,861.45 in net income at $1,318 per month—an amount the seller believes was below market. With recent improvements and strong rental demand in the area, the property is well-positioned for even stronger performance moving forward. Lenders are available that may offer low-down-payment loan options and support to help streamline the process—talk to the listing agent for details.
Sold for $221,750
$221,750
1401 W 85th Avenue #F201, Federal Heights, CO 80260
2beds
849sqft
Condominium
Built in 2005
-- sqft lot
$219,400 Zestimate®
$261/sqft
$1,653 Estimated rent
Home value
$219,400
$206,000 - $235,000
$1,653/mo
Zestimate® history
Owner options
List your home for rent
$1,653/mo
Rent Zestimate®
Find your next renter with Zillow Rental Manager. Plus, with online applications, you can quickly screen prospective tenants – for free.
$1,653/mo
Rent Zestimate®
Refinance and save
$1,676/mo
Est. payment
Refinancing to a lower rate could help reduce your monthly payments and save thousands over the life of the loan.
$1,676/mo
Est. payment
Explore your selling options
Work with a Zillow partner agent
Leverage their expertise and Zillow's premium Showcase listings to get your home seen by more buyers.
Get startedList with your own agent
Get your home in front of millions of buyers by listing it on Zillow.
Learn how to do itSell it yourself
Take full control of how buyers see your home on Zillow by listing For Sale by Owner (FSBO).
List your homeWhat's special
Zillow last checked:
Listing updated:
Listed by:
Tucker Baer 303-887-4645 tucker@homesinvailvalley.com,
MB Paramount Properties
Bought with:
Yadira Garcilazo-Rodriguez, 100099508
Keller Williams Realty Urban Elite
Source: REcolorado as distributed by MLS GRID,MLS#: 2166203
Facts & features
Interior
Bedrooms & bathrooms
- Bedrooms: 2
- Bathrooms: 3
- Full bathrooms: 2
- 1/2 bathrooms: 1
- Main level bathrooms: 1
Bedroom
- Description: Vaulted Ceiling*additional Southfacing Window*large 50 Sqft Balcony On Quiet Street
- Features: Primary Suite
- Level: Upper
- Area: 110 Square Feet
- Dimensions: 10 x 11
Bedroom
- Description: Vaulted Ceiling*additional Window*large 77 Sqft Balcony
- Level: Upper
- Area: 100 Square Feet
- Dimensions: 10 x 10
Bathroom
- Description: Attractive Pedistal Sink*cabinetry
- Level: Main
- Area: 18 Square Feet
- Dimensions: 3 x 6
Bathroom
- Description: Private Bathroom*tile*built-In Medicine Cabinet
- Features: Primary Suite
- Level: Upper
- Area: 40 Square Feet
- Dimensions: 5 x 8
Bathroom
- Description: Private Bathroom*tile*built-In Medicine Cabinet
- Level: Upper
- Area: 35 Square Feet
- Dimensions: 5 x 7
Kitchen
- Description: New Appliances*self Cleaning Oven*dishwasher*refridgerator*microwave*elevated Bar With Room*new Touch Activated Faucet For Three Bar Seats*fire Sprinkler System
- Level: Main
- Area: 120 Square Feet
- Dimensions: 10 x 12
Laundry
- Description: Convenient Second Floor Laundry Closet
- Level: Upper
- Area: 15 Square Feet
- Dimensions: 3 x 5
Living room
- Description: End Unit*additional Window Providing More Light* 9ft Ceilings* Tile Entry With Coat Closet
- Level: Main
- Area: 198 Square Feet
- Dimensions: 11 x 18
Heating
- Hot Water
Cooling
- Central Air
Appliances
- Included: Dishwasher, Disposal, Dryer, Microwave, Range, Refrigerator, Washer
Features
- High Ceilings
- Flooring: Carpet
- Windows: Double Pane Windows
- Has basement: No
- Common walls with other units/homes: End Unit,No One Above
Interior area
- Total structure area: 849
- Total interior livable area: 849 sqft
- Finished area above ground: 849
Property
Parking
- Total spaces: 1
- Parking features: Asphalt, Guest
- Details: Reserved Spaces: 1
Features
- Levels: Two
- Stories: 2
- Entry location: Stairs
- Exterior features: Balcony
Lot
- Features: Near Public Transit
Details
- Parcel number: R0164961
- Zoning: Condo
- Special conditions: Standard
Construction
Type & style
- Home type: Condo
- Architectural style: Contemporary
- Property subtype: Condominium
- Attached to another structure: Yes
Materials
- Frame
- Roof: Composition
Condition
- Updated/Remodeled
- Year built: 2005
Utilities & green energy
- Electric: 220 Volts
- Sewer: Public Sewer
- Water: Public
- Utilities for property: Cable Available, Electricity Connected, Natural Gas Connected
Community & HOA
Community
- Subdivision: Roth Park Condominiums
HOA
- Has HOA: Yes
- Services included: Reserve Fund, Maintenance Grounds, Maintenance Structure, Sewer, Snow Removal, Trash, Water
- HOA fee: $295 monthly
- HOA name: Allen Associates, INC
- HOA phone: 303-779-0789
Location
- Region: Federal Heights
Financial & listing details
- Price per square foot: $261/sqft
- Tax assessed value: $272,000
- Annual tax amount: $1,489
- Date on market: 1/22/2026
- Listing terms: Cash,Conventional
- Exclusions: Email Tucker For Inclusions
- Ownership: Corporation/Trust
- Electric utility on property: Yes
Price history
| Date | Event | Price |
|---|---|---|
| 4/24/2026 | Sold | $221,750-1.4%$261/sqft |
Source:  REcolorado as distributed by MLS GRID #2166203 Report a problem REcolorado as distributed by MLS GRID #2166203 Report a problem | ||
| 3/26/2026 | Pending sale | $225,000$265/sqft |
Source: REcolorado as distributed by MLS GRID #2166203 Report a problem | ||
| 3/23/2026 | Price change | $225,000-9.6%$265/sqft |
Source: REcolorado as distributed by MLS GRID #2166203 Report a problem | ||
| 3/12/2026 | Price change | $249,000-11.1%$293/sqft |
Source: REcolorado as distributed by MLS GRID #2166203 Report a problem | ||
| 2/13/2026 | Price change | $280,000-6.7%$330/sqft |
Source: REcolorado as distributed by MLS GRID #2166203 Report a problem | ||
| 1/22/2026 | Listed for sale | $300,000+106.9%$353/sqft |
Source: REcolorado as distributed by MLS GRID #2166203 Report a problem | ||
| 11/28/2016 | Sold | $145,000+110.1%$171/sqft |
Source: Public Record Report a problem | ||
| 11/24/2008 | Sold | $69,000-58.2%$81/sqft |
Source: Public Record Report a problem | ||
| 3/16/2007 | Sold | $165,000+1.9%$194/sqft |
Source: Public Record Report a problem | ||
| 1/3/2006 | Sold | $162,000$191/sqft |
Source: Public Record Report a problem | ||
Public tax history
| Year | Property taxes | Tax assessment |
|---|---|---|
| 2025 | $1,489 +1.1% | $17,000 -9.3% |
| 2024 | $1,473 +0.2% | $18,740 |
| 2023 | $1,469 -3.2% | $18,740 +34.9% |
| 2022 | $1,518 | $13,890 -2.8% |
| 2021 | -- | $14,290 +3.4% |
| 2020 | $1,475 | $13,820 -0.1% |
| 2019 | $1,475 +18.3% | $13,840 +23.1% |
| 2018 | $1,247 | $11,240 |
| 2017 | $1,247 | $11,240 +43.6% |
| 2016 | -- | $7,830 |
| 2015 | $809 | $7,830 +77.6% |
| 2014 | -- | $4,410 |
| 2013 | -- | $4,410 -10.9% |
| 2012 | -- | $4,950 |
| 2011 | -- | $4,950 -26.9% |
| 2010 | -- | $6,770 |
| 2009 | -- | $6,770 -43.7% |
| 2008 | -- | $12,030 |
| 2007 | -- | $12,030 +3.2% |
| 2006 | -- | $11,660 |
Find assessor info on the county website
Neighborhood: 80260
Nearby homes
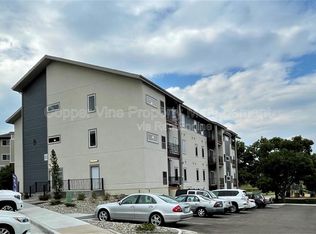
- $289,3002 bd2 ba920 sqft1401 W 85th Ave UNIT B204, Federal Heights, CO 80260Off Market
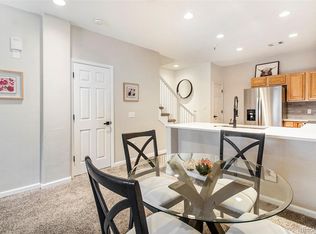
- $310,0002 bd3 ba885 sqft1401 W 85th Ave UNIT F202, Federal Heights, CO 80260Sold
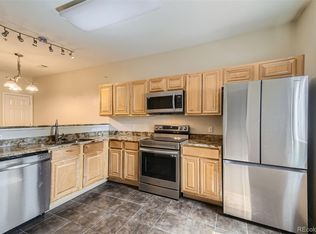
- $308,0002 bd2 ba948 sqft1401 W 85th Ave UNIT E103, Federal Heights, CO 80260Sold
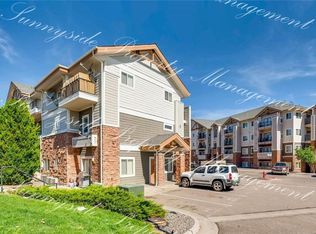
- $226,2002 bd3 ba840 sqft1401 W 85th Ave UNIT D208, Federal Heights, CO 80260Off Market
- $--2 bd2 ba920 sqft1401 W 85th Ave #306, Denver, CO 80260Off Market
- $--2 bd2 ba975 sqft1400 W 85th Ave, Denver, CO 80260Off Market
- $232,4002 bd2 ba948 sqft1401 W 85th Ave UNIT F103, Federal Heights, CO 80260Off Market
- $223,7002 bd2 ba956 sqft1401 W 85th Ave UNIT F104, Federal Heights, CO 80260Off Market
Nearby schools
GreatSchools rating
- 2/10Rocky Mountain Elementary SchoolGrades: K-5Distance: 2.1 mi
- 2/10Thornton Middle SchoolGrades: 6-8Distance: 1.9 mi
- 4/10Northglenn High SchoolGrades: 9-12Distance: 2 mi
Schools provided by the listing agent
- Elementary: Rocky Mountain
- Middle: Thornton
- High: Northglenn
- District: Adams 12 5 Star Schl
Source: REcolorado as distributed by MLS GRID. This data may not be complete. We recommend contacting the local school district to confirm school assignments for this home.
Get a cash offer in 3 minutes
Find out how much your home could sell for in as little as 3 minutes with a no-obligation cash offer.
Estimated market value
$219,400
Get a cash offer in 3 minutes
Find out how much your home could sell for in as little as 3 minutes with a no-obligation cash offer.
Estimated market value
$219,400
- Colorado
- Adams County
- Federal Heights
- 80260
- 1401 W 85th Avenue Unit F201
Nearby cities
Nearby zip codes
Other Federal Heights Topics
