Skip main navigation
Sold for $180,000
  • Listed by: CENTURY 21 CITRUS REALTY INC • Brenda Vazquez • Contact: 909-938-4510
    Bought with: CENTURY 21 CITRUS REALTY INC
    $180,000

    1401 W 9th St Space 59, Pomona, CA 91766

    4beds
    1,536sqft
    Manufactured Home
    Built in 1972
    -- sqft lot
    $188,300 Zestimate®
    $117/sqft
    $-- Estimated rent

    Home value

    $188,300

    $179,000 - $198,000

    Not available

    Zestimate® history
    Loading
    Loading...

    Owner options

    List your home for rent

    Find your next renter with Zillow Rental Manager. Plus, with online applications, you can quickly screen prospective tenants – for free.

    Learn more
    Refinance and save

    $1,221/mo

    Est. payment

    Refinancing to a lower rate could help reduce your monthly payments and save thousands over the life of the loan.

    See today's rates

    $1,221/mo

    Est. payment

    Explore your selling options

    Work with a Zillow partner agent

    Leverage their expertise and Zillow's premium Showcase listings to get your home seen by more buyers.

    Get started

    List with your own agent

    Get your home in front of millions of buyers by listing it on Zillow.

    Learn how to do it

    Sell it yourself

    Take full control of how buyers see your home on Zillow by listing For Sale by Owner (FSBO).

    List your home

    What's special

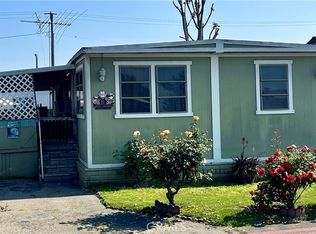
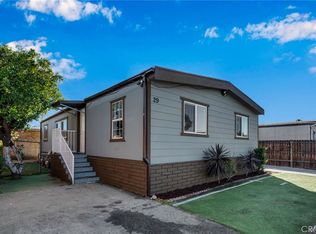
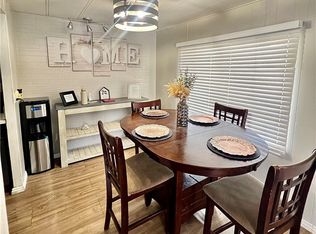
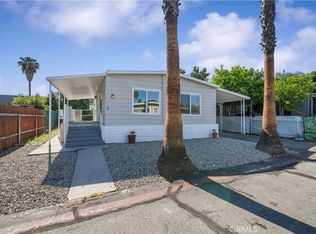
    Double Cabin Manufacture Home in the City of Pomona, it features 4 bedrooms and 2 bathrooms, a master bedroom, dinning area, living room, island in kitchen, Central A/C and Heating System, laundry inside, carport for up to three cars, community pool, and club house, gated community... come and see it!

    Zillow last checked:

    Listing updated:

    Listed by:

    Brenda Vazquez DRE #01788672 909-938-4510,

    CENTURY 21 CITRUS REALTY INC

    Bought with:

    Brenda Vazquez, DRE #01788672

    CENTURY 21 CITRUS REALTY INC

    Source: CRMLS,MLS#: CV25280386MLS LogoOriginating MLS: California Regional MLS

    Facts & features

    Interior

    Bedrooms & bathrooms
    • Bedrooms: 4
    • Bathrooms: 2
    • Full bathrooms: 2
    Rooms
    • Room types: Bedroom, Kitchen, Laundry, Living Room, Primary Bathroom, Primary Bedroom
    Primary bedroom
    • Features: Main Level Primary
    Bedroom
    • Features: Bedroom on Main Level
    Bathroom
    • Features: Dual Sinks, Separate Shower, Walk-In Shower
    Kitchen
    • Features: Kitchen Island
    Heating
    • Central
    Cooling
    • Central Air
    Appliances
    • Included: Gas Cooktop, Gas Oven, Gas Range, Gas Water Heater, Range Hood, Water Heater
    • Laundry: Washer Hookup, Gas Dryer Hookup, Inside
    Features
    • Ceiling Fan(s), Bedroom on Main Level, Main Level Primary
    • Flooring: Tile
    Interior area
    • Total interior livable area: 1,536 sqft

    Property

    Parking
    • Total spaces: 3
    • Parking features: Attached Carport, Covered, Carport, On Site, One Space
    • Carport spaces: 3
    Features
    • Levels: One
    • Stories: 1
    • Entry location: Stairs
    • Has private pool: Yes
    • Pool features: Community, In Ground, Private, Association
    • Spa features: None
    • View description: None
    • Park: Westland Estates Pomona Mobile Home Park
    Lot
    • Features: Walkstreet
    Details
    • Parcel number: 8950686059
    • On leased land: Yes
    • Lease amount: $1,250
    • Special conditions: Standard

    Construction

    Type & style
    • Home type: MobileManufactured
    • Property subtype: Manufactured Home
    Condition
    • Year built: 1972

    Utilities & green energy

    • Sewer: Public Sewer, Private Sewer
    • Water: Public, Private
    • Utilities for property: Electricity Connected, Natural Gas Connected, Sewer Connected, Water Connected

    Community & HOA

    Community
    • Features: Street Lights, Gated, Pool
    • Security: Carbon Monoxide Detector(s), Security Gate, Gated Community, Smoke Detector(s)
    HOA
    • Amenities included: Clubhouse, Pool
    Location
    • Region: Pomona

    Financial & listing details

    • Price per square foot: $117/sqft
    • Tax assessed value: $20,851
    • Date on market: 1/1/2026
    • Cumulative days on market: 23 days
    • Listing terms: Contract,Submit
    • Body type: Double Wide

    Price history

    DateEventPrice
    4/10/2026Sold$180,000+0.1%$117/sqft
    Source: CRMLS #CV25280386 Report a problem
    2/15/2026Pending sale$179,900$117/sqft
    Source: CRMLS #CV25280386 Report a problem
    1/24/2026Price change$179,900-2.8%$117/sqft
    Source: CRMLS #CV25280386 Report a problem
    1/1/2026Listed for sale$185,000$120/sqft
    Source: CRMLS #CV25280386 Report a problem

    Public tax history

    YearProperty taxesTax assessment
    2026-- $20,851 +1.7%
    2025$381 +11.6%$20,498 +2%
    2024$342 +1.2%$20,097 +2%
    2023$338 +1.5%$19,704 +2%
    2022$332 +4.8%$19,318 +1.5%
    2021$317 -0.2%$19,041 -0.2%
    2020$318 $19,079 +50.2%
    2019$318 +31.1%$12,704
    2018$242 $12,704
    2017$242 -5.7%--
    2016$257 +11.8%--
    2015$230 -4.3%--
    2014$240 --
    2012-- --
    2011-- $15,695 +1.9%
    2010-- $15,399 -33.3%
    2008-- $23,079 +22.3%
    2007-- $18,874
    Find assessor info on the county website

    Neighborhood: 91766

    Nearby schools

    GreatSchools rating
    Get a cash offer in 3 minutes
    Find out how much your home could sell for in as little as 3 minutes with a no-obligation cash offer.
    Estimated market value
    $188,300
    Get a cash offer in 3 minutes
    Find out how much your home could sell for in as little as 3 minutes with a no-obligation cash offer.
    Estimated market value
    $188,300