Skip main navigation
Off market
  • $640,300

    1401 W Hillgrove Ave, La Grange, IL 60525

    4beds
    1,400sqft
    MultiFamily
    Built in 1957
    -- sqft lot
    $640,300 Zestimate®
    $457/sqft
    $2,424 Estimated rent

    Home value

    $640,300

    $589,000 - $704,000

    $2,424/mo

    Zestimate® history
    Loading
    Loading...

    Owner options

    List your home for rent

    $2,424/mo

    Rent Zestimate®

    Find your next renter with Zillow Rental Manager. Plus, with online applications, you can quickly screen prospective tenants – for free.

    Learn more

    $2,424/mo

    Rent Zestimate®

    Refinance and save

    $3,769/mo

    Est. payment

    Refinancing to a lower rate could help reduce your monthly payments and save thousands over the life of the loan.

    See today's rates

    $3,769/mo

    Est. payment

    Explore your selling options

    Work with a Zillow partner agent

    Leverage their expertise and Zillow's premium Showcase listings to get your home seen by more buyers.

    Get started

    List with your own agent

    Get your home in front of millions of buyers by listing it on Zillow.

    Learn how to do it

    Sell it yourself

    Take full control of how buyers see your home on Zillow by listing For Sale by Owner (FSBO).

    List your home

    What's special

    LISTED BY CATHY BIER - NUMBER 1 LA GRANGE AREA BROKER. Fantastic investment opportunity with this owner occupied income property located in a walk to town, award winning schools & commuter train location! Several possibilities - live in one and lease the other, related living potential or lease both! Solid brick duplex with separate entrances, covered front porch, two car attached garage, 2 parking spaces and two distinct patio areas - one per unit. Unit 1401 features laminate wood floors, entertainment-sized living room, eat-in kitchen with stainless steel appliances and stone counters, two level 2 bedrooms, renovated bath and lower level family room, laundry & storage. Unit 1403 features berber carpet, ceramic tile foyer entry, living room with potbelly fireplace, eat-in kitchen, attached breezeway to garage, 2 bedrooms on 2nd level, lower level family room & laundry room with storage. New roof in 2018 & various updates to each unit. Take advantage of all La Grange has to offer! - - - GO TO CATHYBIER.COM TO SEE MORE HOMES FOR SALE IN THE LA GRANGE AREA AND TO LEARN HOW MY EXTENSIVE EXPERTISE AND PERSONAL SERVICE CAN HELP YOU FIND YOUR DREAM HOME OR SELL YOUR CURRENT RESIDENCE WHILE MINIMIZING YOUR STRESS AND EXCEEDING YOUR EXPECTATIONS!

    This property is not currently displayed as for sale or rent on Zillow. This may be different from what's on other websites or public sources.

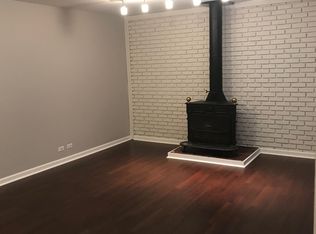
    Facts & features

    Interior

    Bedrooms & bathrooms
    • Bedrooms: 4
    • Bathrooms: 2
    • Full bathrooms: 2
    Heating
    • Forced air, Gas
    Cooling
    • Central
    Appliances
    • Included: Dishwasher, Dryer, Microwave, Refrigerator, Washer
    • Laundry: In Unit
    Features
    • Flooring: Hardwood
    • Has fireplace: Yes
    Interior area
    • Total interior livable area: 1,400 sqft

    Property

    Parking
    • Total spaces: 2
    • Parking features: Garage - Attached
    Features
    • Exterior features: Brick
    Lot
    • Size: 7,405 Square Feet

    Construction

    Type & style
    • Home type: MultiFamily
    Materials
    • Roof: Asphalt
    Condition
    • Year built: 1957

    Community & HOA

    Location
    • Region: La Grange

    Financial & listing details

    • Price per square foot: $457/sqft

    Price history

    DateEventPrice
    1/27/2020Listing removed$1,650$1/sqft
    Source: Zillow Rental Manager Report a problem
    1/7/2020Price change$1,650-2.9%$1/sqft
    Source: Zillow Rental Manager Report a problem
    11/19/2019Listed for rent$1,700+13.3%$1/sqft
    Source: Zillow Rental Manager Report a problem
    7/31/2019Sold$390,000-9.1%$279/sqft
    Source: MRED as distributed by MLS GRID #10281549 Report a problem
    6/2/2019Pending sale$429,000$306/sqft
    Source: Smothers Realty Group #10281549 Report a problem
    5/6/2019Price change$429,000-4.6%$306/sqft
    Source: Smothers Realty Group #10281549 Report a problem
    3/26/2019Listing removed$1,500$1/sqft
    Source: Smothers Realty Group #10310833 Report a problem
    3/19/2019Listed for rent$1,500+7.1%$1/sqft
    Source: Smothers Realty Group #10310833 Report a problem
    3/7/2019Listed for sale$449,700$321/sqft
    Source: Smothers Realty Group #10281549 Report a problem
    11/2/2015Listing removed$1,400$1/sqft
    Source: RE/MAX Properties #09061760 Report a problem
    10/27/2015Price change$1,400-3.4%$1/sqft
    Source: RE/MAX Properties #09061760 Report a problem
    10/13/2015Price change$1,450+3.6%$1/sqft
    Source: RE/MAX Properties #09061760 Report a problem
    7/17/2013Price change$1,400-15.2%$1/sqft
    Source: RE/MAX Properties #08383004 Report a problem
    7/2/2013Listed for rent$1,650$1/sqft
    Source: RE/MAX Properties #08383004 Report a problem

    Public tax history

    Tax history is unavailable.

    Neighborhood: 60525

    Nearby schools

    GreatSchools rating
    Schools provided by the listing agent
    • Elementary: Ogden Ave Elementary School
    • Middle: PARK JUNIOR HIGH SCHOOL
    • High: Lyons Twp High School

    Source: The MLS. This data may not be complete. We recommend contacting the local school district to confirm school assignments for this home.

    Get a cash offer in 3 minutes
    Find out how much your home could sell for in as little as 3 minutes with a no-obligation cash offer.
    Estimated market value
    $640,300
    Get a cash offer in 3 minutes
    Find out how much your home could sell for in as little as 3 minutes with a no-obligation cash offer.
    Estimated market value
    $640,300