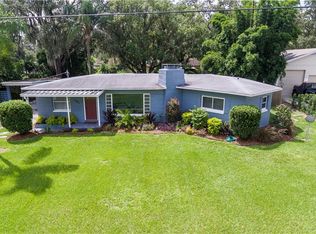
Located in FOREST HILLS, this charming Mid-Century home sits on a generous .36-acre corner lot and offers 1,794 sq ft of heated living space with 3 bedrooms and 1.5 baths, plus additional square footage from a converted 1-car garage with two versatile bonus rooms, a pool, and a courtyard area. Constructed of solid concrete block walls, with stone accent façade, the home features a fully fenced, oversized backyard with a double gate—ideal for RV or boat storage and ultimate privacy. Inside, the open-concept floor plan showcases luxury vinyl plank flooring (2019) in the sitting room and tile floors in the adjacent family room with French doors to outdoors, with a step up to a well-appointed kitchen. The kitchen boasts Shaker-style cabinets with stainless pulls, soft-close drawers, granite countertops, a glass tile backsplash, and a full suite of stainless appliances. The dining room, located just off the family and living rooms, includes a built-in cabinet with glass doors. Both bathrooms were updated in 2021! The main bath offers a pedestal sink, tiled walk-in shower with a shampoo niche, and seamless glass shower door. Three generously sized bedrooms provide ample closet space, with one featuring a walk-in closet and private half bath. The laundry room includes a washer, dryer, upper cabinetry, and additional storage. Outdoors, the large pool features a wide step entry and is surrounded by a pool deck. The pool motor was replaced in 2020. This home offers three distinct areas bursting with potential, including the opportunity to create a private in-law suite with its own entrance. With space to convert into a one-car garage, living area, kitchen, and separate bedroom, the layout is ideal for multi-generational living, guest accommodations, or even an income-producing rental! With no HOA fees or CDD and located above the flood zone, this home offers peace of mind and flexibility. Just one block from the dog leg of the 13th hole of the renowned Babe Zaharias Golf Course, complete with a pro shop and clubhouse restaurant. This ideally located home shines with potential—whether for owner-occupants looking for character or investors seeking opportunity.
Sold for $489,900
$489,900
1401 MEADOWBROOK AVENUE W, TAMPA, FL 33612
3beds
1,794sqft
Single Family Residence
Built in 1951
0.36 Acres Lot
$478,600 Zestimate®
$273/sqft
$3,169 Estimated rent
Home value
$478,600
$440,000 - $522,000
$3,169/mo
Zestimate® history
Owner options
List your home for rent
$3,169/mo
Rent Zestimate®
Find your next renter with Zillow Rental Manager. Plus, with online applications, you can quickly screen prospective tenants – for free.
$3,169/mo
Rent Zestimate®
Refinance and save
$3,398/mo
Est. payment
Refinancing to a lower rate could help reduce your monthly payments and save thousands over the life of the loan.
$3,398/mo
Est. payment
Explore your selling options
Work with a Zillow partner agent
Leverage their expertise and Zillow's premium Showcase listings to get your home seen by more buyers.
Get startedList with your own agent
Get your home in front of millions of buyers by listing it on Zillow.
Learn how to do itSell it yourself
Take full control of how buyers see your home on Zillow by listing For Sale by Owner (FSBO).
List your homeWhat's special
Shaker-style cabinetsDouble gatePool deckGranite countertopsOversized backyardTile floorsCorner lot
Zillow last checked:
Listing updated:
Listed by:
Jennifer Dobbs 813-389-2074,
MIHARA & ASSOCIATES INC. 813-960-2300
Bought with:
Alejandro Gonzalez, 3310621
DUO REALTY LLC
Source: Stellar MLS,MLS#: TB8369443 Originating MLS: Suncoast Tampa
Originating MLS: Suncoast Tampa
Facts & features
Interior
Bedrooms & bathrooms
- Bedrooms: 3
- Bathrooms: 2
- Full bathrooms: 1
- 1/2 bathrooms: 1
Primary bedroom
- Features: Walk-In Closet(s)
- Level: First
Bedroom 2
- Features: Built-in Closet
- Level: First
Bedroom 3
- Features: Built-in Closet
- Level: First
Dining room
- Level: First
Family room
- Level: First
Kitchen
- Level: First
Living room
- Level: First
Heating
- Central
Cooling
- Central Air
Appliances
- Included: Dishwasher, Dryer, Microwave, Range, Refrigerator, Washer
- Laundry: Inside, Laundry Room
Features
- Ceiling Fan(s), Solid Surface Counters, Stone Counters, Thermostat, Vaulted Ceiling(s)
- Flooring: Ceramic Tile, Luxury Vinyl, Parquet, Hardwood
- Doors: French Doors, Sliding Doors
- Has fireplace: No
Interior area
- Total structure area: 2,602
- Total interior livable area: 1,794 sqft
Property
Parking
- Total spaces: 1
- Parking features: Converted Garage, Driveway, Workshop in Garage
- Garage spaces: 1
- Has uncovered spaces: Yes
Features
- Levels: One
- Stories: 1
- Patio & porch: Patio
- Exterior features: Rain Gutters
- Has private pool: Yes
- Pool features: In Ground
- Fencing: Fenced,Wood
Lot
- Size: 0.36 Acres
- Dimensions: 120 x 130
- Features: Corner Lot, Oversized Lot
- Residential vegetation: Oak Trees
Details
- Parcel number: A1428183D600001200001.0
- Zoning: RESID
- Special conditions: None
Construction
Type & style
- Home type: SingleFamily
- Property subtype: Single Family Residence
Materials
- Asbestos, Block, HardiPlank Type, Stucco
- Foundation: Slab
- Roof: Shingle
Condition
- New construction: No
- Year built: 1951
Utilities & green energy
- Sewer: Public Sewer
- Water: Public
- Utilities for property: Electricity Connected, Sewer Connected, Water Connected
Community & HOA
Community
- Features: None
- Pet fee: $0 monthly
- Subdivision: GOLFLAND OF TAMPA'S
HOA
- Has HOA: No
Location
- Region: Tampa
Financial & listing details
- Price per square foot: $273/sqft
- Tax assessed value: $376,754
- Annual tax amount: $1,630
- Date on market: 4/4/2025
- Cumulative days on market: 26 days
- Listing terms: Cash,Conventional,FHA,VA Loan
- Ownership: Fee Simple
- Total actual rent: 0
- Electric utility on property: Yes
- Road surface type: Paved
Price history
| Date | Event | Price |
|---|---|---|
| 6/4/2025 | Sold | $489,900$273/sqft |
Source:  Stellar MLS #TB8369443 Report a problem Stellar MLS #TB8369443 Report a problem | ||
| 5/1/2025 | Pending sale | $489,900+3.2%$273/sqft |
Source: Stellar MLS #TB8369443 Report a problem | ||
| 4/29/2025 | Price change | $474,900-3.1%$265/sqft |
Source: Stellar MLS #TB8369443 Report a problem | ||
| 4/25/2025 | Price change | $489,900-2%$273/sqft |
Source: Stellar MLS #TB8369443 Report a problem | ||
| 4/4/2025 | Listed for sale | $499,900+212.4%$279/sqft |
Source: Stellar MLS #TB8369443 Report a problem | ||
| 7/1/2004 | Sold | $160,000+63.4%$89/sqft |
Source: Public Record Report a problem | ||
| 4/29/1999 | Sold | $97,900+15.2%$55/sqft |
Source: Public Record Report a problem | ||
| 6/13/1995 | Sold | $85,000$47/sqft |
Source: Public Record Report a problem | ||
Public tax history
| Year | Property taxes | Tax assessment |
|---|---|---|
| 2025 | $2,588 +58.7% | $376,754 +215.2% |
| 2024 | $1,631 +3.5% | $119,542 +3% |
| 2023 | $1,575 +3.6% | $116,060 +3% |
| 2022 | $1,519 +2.1% | $112,680 +3% |
| 2021 | $1,489 +1.8% | $109,398 +1.4% |
| 2020 | $1,463 +3.2% | $107,888 +2.3% |
| 2019 | $1,417 | $105,462 +1.9% |
| 2018 | $1,417 +1.8% | $103,496 -40.1% |
| 2017 | $1,392 +2.7% | $172,923 +74.2% |
| 2016 | $1,355 +3.7% | $99,282 +0.7% |
| 2015 | $1,306 +7% | $98,592 +0.8% |
| 2014 | $1,220 | $97,810 +1.5% |
| 2013 | $1,220 +1.9% | $96,365 +1.7% |
| 2012 | $1,197 -17.3% | $94,754 -10.8% |
| 2011 | $1,447 -16% | $106,201 -11.3% |
| 2010 | $1,722 -16.2% | $119,766 -11.1% |
| 2009 | $2,056 -29.2% | $134,701 -22.3% |
| 2008 | $2,902 -5.3% | $173,264 +4.2% |
| 2007 | $3,063 -5.8% | $166,322 +2.5% |
| 2006 | $3,253 +0.5% | $162,265 +3% |
| 2005 | $3,236 | $157,539 +10.2% |
| 2004 | -- | $143,007 +70.4% |
| 2003 | -- | $83,931 +3.9% |
| 2002 | -- | $80,773 +0.8% |
| 2001 | -- | $80,135 +3% |
| 2000 | $1,346 | $77,801 |
Find assessor info on the county website
Neighborhood: Forest Hills
Nearby homes
- $290,0002 bd1 ba1.1k sqft1407 W Meadowbrook Ave, Tampa, FL 33612Off Market
- $415,0003 bd2 ba1.9k sqft1402 W Bogie Dr, Tampa, FL 33612Sold

- $340,0002 bd2 ba1.1k sqft10008 Forest Hills Dr, Tampa, FL 33612Off Market
- $429,5003 bd2 ba1.4k sqft1406 W Bogie Dr, Tampa, FL 33612Off Market
- $341,8002 bd2 ba1.4k sqft10101 Forest Hills Dr, Tampa, FL 33612Off Market
- $340,0003 bd1 ba1.1k sqft1411 W Meadowbrook Ave, Tampa, FL 33612Sold
- $284,5002 bd1 ba783 sqft1408 W Meadowbrook Ave, Tampa, FL 33612Off Market
- $297,9002 bd1 ba1.1k sqft10006 Forest Hills Dr, Tampa, FL 33612Off Market
Nearby schools
GreatSchools rating
- 4/10Forest Hills Elementary SchoolGrades: PK-5Distance: 0.5 mi
- 2/10Memorial Middle SchoolGrades: 6-8Distance: 3.8 mi
- 2/10Chamberlain High SchoolGrades: 9-12Distance: 0.6 mi
Schools provided by the listing agent
- Elementary: Forest Hills-HB
- Middle: Adams-HB
- High: Chamberlain-HB
Source: Stellar MLS. This data may not be complete. We recommend contacting the local school district to confirm school assignments for this home.
Get a cash offer in 3 minutes
Find out how much your home could sell for in as little as 3 minutes with a no-obligation cash offer.
Estimated market value
$478,600
Get a cash offer in 3 minutes
Find out how much your home could sell for in as little as 3 minutes with a no-obligation cash offer.
Estimated market value
$478,600
- Florida
- Hillsborough County
- Tampa
- 33612
- Forest Hills
- 1401 MEADOWBROOK AVENUE W
Nearby cities
Nearby neighborhoods
Nearby zip codes
Other Tampa Topics
