Skip main navigation
Sold for $350,000
  • $350,000

    1401 W Parkside Dr, Peoria, IL 61606

    4beds
    3,075sqft
    Single Family Residence, Residential
    Built in 1895
    0.38 Acres Lot
    $344,400 Zestimate®
    $114/sqft
    $4,425 Estimated rent

    Home value

    $344,400

    $327,000 - $362,000

    $4,425/mo

    Zestimate® history
    Loading
    Loading...

    Owner options

    List your home for rent

    $4,425/mo

    Rent Zestimate®

    Find your next renter with Zillow Rental Manager. Plus, with online applications, you can quickly screen prospective tenants – for free.

    Learn more

    $4,425/mo

    Rent Zestimate®

    Refinance and save

    $2,641/mo

    Est. payment

    Refinancing to a lower rate could help reduce your monthly payments and save thousands over the life of the loan.

    See today's rates

    $2,641/mo

    Est. payment

    Explore your selling options

    Work with a Zillow partner agent

    Leverage their expertise and Zillow's premium Showcase listings to get your home seen by more buyers.

    Get started

    List with your own agent

    Get your home in front of millions of buyers by listing it on Zillow.

    Learn how to do it

    Sell it yourself

    Take full control of how buyers see your home on Zillow by listing For Sale by Owner (FSBO).

    List your home

    What's special

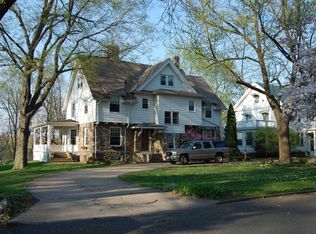
    Marble stepsLaundry with daylight windowsRich original woodworkOriginal herringbone tile floorCrown moldingRetaining wallBright four-season sunroom
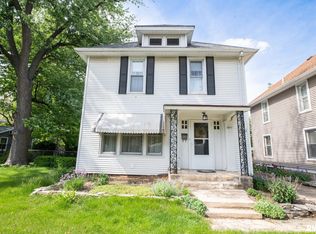
    Once upon a dream home…this grand two-story blends timeless character with thoughtful modern updates. Marble steps lead to an impressive entry vestibule and foyer with leaded glass transom and original herringbone tile floor. Rich original woodwork, crown molding, and substantial baseboards showcase the home’s craftsmanship. The spacious living room features built-in bookcases and a new electric fireplace (2026), while French doors open to a bright four-season sunroom—perfect for morning coffee or quiet evenings. The eat-in kitchen, remodeled in 2021, offers quartz counters, subway tile backsplash, new cabinets, tile floor, ss appl and a picturesque window overlooking the backyard. Upstairs, the primary bedroom includes a remodeled half bath (2024), double closets with overhead storage, and direct access to a private office. The full bath has also been updated (2025) with heated tile floors, tiled walls, glass shower, clawfoot tub, and marble-topped double vanity. The finished attic adds a fourth bedroom, another full bath, and extra storage—ideal for guests or flexible living space. The basement offers a refinished family room with water mitigation system (2023), laundry with daylight windows, and an additional half bath. The backyard was enhanced in 2022 with landscaping, retaining wall, and patio area—perfect for relaxing or entertaining. Major updates include new HVAC (2023), new roof (2025), and copper gutters with exterior refinishing (2025). Love Where You Live!

    Zillow last checked:

    Listing updated:

    Listed by:

    Melissa R Stevenson Mobile:309-256-0649,

    Keller Williams Revolution

    Bought with:

    Chris Rothan, 475175860

    eXp Realty

    Source: RMLS Alliance as distributed by MLS GRID,MLS#: PA1264780MLS LogoOriginating MLS: Peoria Area Association of Realtors

    Facts & features

    Interior

    Bedrooms & bathrooms
    • Bedrooms: 4
    • Bathrooms: 4
    • Full bathrooms: 2
    • 1/2 bathrooms: 2
    Bedroom 1
    • Level: Upper
    • Dimensions: 15ft 3in x 13ft 8in
    Bedroom 2
    • Level: Upper
    • Dimensions: 14ft 6in x 9ft 9in
    Bedroom 3
    • Level: Upper
    • Dimensions: 14ft 7in x 11ft 0in
    Bedroom 4
    • Dimensions: 14ft 7in x 12ft 11in
    Other
    • Level: Main
    • Dimensions: 13ft 6in x 12ft 8in
    Other
    • Level: Main
    • Dimensions: 7ft 2in x 11ft 0in
    Other
    • Level: Upper
    • Dimensions: 11ft 11in x 10ft 1in
    Other
    • Area: 337
    Additional level
    • Area: 0
    Additional room
    • Description: Sunroom
    • Level: Main
    • Dimensions: 11ft 8in x 13ft 7in
    Additional room 2
    • Description: Foyer
    • Level: Main
    • Dimensions: 8ft 8in x 7ft 2in
    Family room
    • Level: Basement
    • Dimensions: 14ft 7in x 24ft 0in
    Kitchen
    • Level: Main
    • Dimensions: 9ft 7in x 11ft 0in
    Laundry
    • Level: Basement
    • Dimensions: 22ft 5in x 12ft 9in
    Living room
    • Level: Main
    • Dimensions: 14ft 7in x 24ft 0in
    Main level
    • Area: 1335
    Third floor
    • Area: 284
    Upper level
    • Area: 1119
    Heating
    • Forced Air
    Cooling
    • Central Air
    Appliances
    • Included: Dishwasher, Disposal, Dryer, Range Hood, Microwave, Range, Refrigerator, Washer, Gas Water Heater
    Features
    • Solid Surface Counter
    • Windows: Replacement Windows
    • Basement: Crawl Space,Daylight,Full,Partially Finished
    • Attic: Storage
    • Number of fireplaces: 2
    • Fireplace features: Electric, Family Room, Living Room
    Interior area
    • Total structure area: 2,738
    • Total interior livable area: 3,075 sqft

    Property

    Parking
    • Total spaces: 2
    • Parking features: Detached
    • Garage spaces: 2
    • Details: Number Of Garage Remotes: 2
    Features
    • Patio & porch: Patio, Porch
    Lot
    • Size: 0.38 Acres
    • Dimensions: 86 x 223 x 75 x 265
    • Features: Level, Terraced/Sloping, Sloped
    Details
    • Parcel number: 1805177012

    Construction

    Type & style
    • Home type: SingleFamily
    • Property subtype: Single Family Residence, Residential
    Materials
    • Wood Siding
    • Foundation: Brick/Mortar
    • Roof: Shingle
    Condition
    • New construction: No
    • Year built: 1895

    Utilities & green energy

    • Sewer: Public Sewer
    • Water: Public
    Green energy
    • Energy efficient items: High Efficiency Heating, High Efficiency Air Cond

    Community & HOA

    Community
    • Subdivision: The Uplands
    Location
    • Region: Peoria

    Financial & listing details

    • Price per square foot: $114/sqft
    • Tax assessed value: $248,910
    • Annual tax amount: $6,962
    • Date on market: 3/12/2026
    • Cumulative days on market: 8 days
    • Listing terms: Relocation Property
    • Road surface type: Paved

    Price history

    DateEventPrice
    5/1/2026Sold$350,000+0%$114/sqft
    Source: RMLS Alliance as distributed by MLS GRID #PA1264780 Report a problem
    3/20/2026Pending sale$349,900$114/sqft
    Source: RMLS Alliance as distributed by MLS GRID #PA1264780 Report a problem
    3/12/2026Listed for sale$349,900+77.6%$114/sqft
    Source: RMLS Alliance as distributed by MLS GRID #PA1264780 Report a problem
    7/10/2020Sold$197,000-6.1%$64/sqft
    Source: RMLS Alliance as distributed by MLS GRID #PA1213220 Report a problem
    6/1/2020Pending sale$209,900$68/sqft
    Source: Newcastle Realty #PA1213220 Report a problem
    4/27/2020Price change$209,900-4.5%$68/sqft
    Source: Newcastle Realty #PA1213220 Report a problem
    3/5/2020Listed for sale$219,900$72/sqft
    Source: Newcastle Realty #PA1213220 Report a problem
    12/3/2019Listing removed$219,900$72/sqft
    Source: Newcastle Realty #PA1208416 Report a problem
    10/9/2019Price change$219,900-2.2%$72/sqft
    Source: Newcastle Realty #PA1208416 Report a problem
    6/13/2019Price change$224,900-4.3%$73/sqft
    Source: Realty Executives Acclaimed #1205043 Report a problem
    6/4/2019Price change$234,900-6%$76/sqft
    Source: Realty Executives Acclaimed #1205043 Report a problem
    5/24/2019Listed for sale$250,000$81/sqft
    Source: Realty Executives Acclaimed #1205043 Report a problem

    Public tax history

    YearProperty taxesTax assessment
    2024$6,962 +5.5%$82,970 +9%
    2023$6,597 +5.5%$76,120 +7.5%
    2022$6,253 +2.4%$70,820 +5%
    2021$6,108 +9.3%$67,440 +1%
    2020$5,588 -1.8%$66,770 -2%
    2019$5,691 -5.9%$68,130 +0%
    2018$6,050 +4.7%$68,120 +3.3%
    2017$5,780 +0.7%$65,960 -4.1%
    2016$5,737 +2.4%$68,810 +6.5%
    2015$5,603 +4.8%$64,610 +0.9%
    2014$5,344 -2%$64,050 -2.8%
    2013$5,450 -15.4%$65,920 -16.3%
    2011$6,441 $78,790 -3.8%
    2010-- $81,900 +0.4%
    2009$6,616 +5.7%$81,570 +2%
    2008$6,260 +8.8%$79,970 +8.3%
    2007$5,752 +3.7%$73,810 +3.2%
    2006$5,546 +5.1%$71,530 +2.4%
    2005$5,279 +38.2%$69,840 +36.1%
    1998$3,821 $51,300
    Find assessor info on the county website

    Neighborhood: West Bluff

    Nearby schools

    GreatSchools rating
    Schools provided by the listing agent
    • Elementary: Whittier
    • Middle: Harold B Dawson Middle School
    • High: Peoria High

    Source: RMLS Alliance as distributed by MLS GRID. This data may not be complete. We recommend contacting the local school district to confirm school assignments for this home.

    Get pre-qualified for a loan
    At Zillow Home Loans, we can pre-qualify you in as little as 5 minutes with no impact to your credit score.

    An equal housing lender. NMLS #10287.

    Sell for more on Zillow
    Get a Zillow Showcase℠ listing at no additional cost and you could sell for .
    $344,400
    2% more
    +$6,888
    With Zillow Showcase(estimated)
    $351,288