Skip main navigation
Off market
  • $321,500

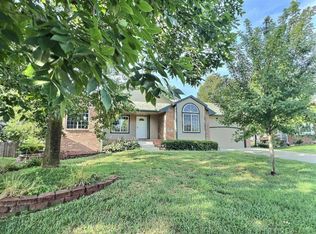
    1401 W Quail Crossing Ct, Andover, KS 67002

    4beds
    2,540sqft
    Single Family OnSite Blt
    Built in 2003
    9,147 Square Feet Lot
    $321,500 Zestimate®
    $127/sqft
    $2,311 Estimated rent

    Home value

    $321,500

    $305,000 - $338,000

    $2,311/mo

    Zestimate® history
    Loading
    Loading...

    Owner options

    List your home for rent

    $2,311/mo

    Rent Zestimate®

    Find your next renter with Zillow Rental Manager. Plus, with online applications, you can quickly screen prospective tenants – for free.

    Learn more

    $2,311/mo

    Rent Zestimate®

    Refinance and save

    $2,156/mo

    Est. payment

    Refinancing to a lower rate could help reduce your monthly payments and save thousands over the life of the loan.

    See today's rates

    $2,156/mo

    Est. payment

    Explore your selling options

    Work with a Zillow partner agent

    Leverage their expertise and Zillow's premium Showcase listings to get your home seen by more buyers.

    Get started

    List with your own agent

    Get your home in front of millions of buyers by listing it on Zillow.

    Learn how to do it

    Sell it yourself

    Take full control of how buyers see your home on Zillow by listing For Sale by Owner (FSBO).

    List your home

    What's special

    Welcome home! This home is located on a low traffic street at the back of the neighborhood with lush landscaping, a sprinkler system, a charming exterior, and a peaceful backyard setting. With four bedrooms, three baths, and a finished basement, this home is perfect to spread out and enjoy. The main level has a spacious living room with low maintenance wood laminate flooring, a vaulted ceiling and a gas fireplace. The kitchen/dining area is upgraded with granite countertops, a tile back splash, an island for great kitchen prep and extra seating, and stainless appliances (refrigerator is negotiable). You will love the view of the backyard from the kitchen and dining area. Head to the master suite and you will find a spacious walk-in closet, wood laminate flooring, space for a king sized bed, and two sinks in the master bathroom. The darling two spare bedrooms and second bathroom are nearby. Updated carpet and darling décor in these spaces. The basement rec room has been opened up and now is extra-large. This space is perfect for a large sectional, a play area, or even a pool table. The fourth bedroom and third full bathroom are located in the basement as well. This bedroom has a large walk-in closet and a view out window. There is a large laundry space and an abundance of storage space in the basement mechanical area. Don't miss the backyard with a tree row for privacy and shade. You will love to entertain and enjoy all the Kansas seasons from this outdoor space. Check out the garage that has some great storage shelving as well. The deck has recently been upgraded by Mill Creek Custom Decks and siding work just complete. This home has been lovingly maintained and you can't beat the location. Just minutes away from Andover schools, shopping, restaurants, and Kansas Medical Center. NO SPECIALS!

    This property is off market, which means it's not currently listed for sale or rent on Zillow. This may be different from what's available on other websites or public sources.

    Facts & features

    Interior

    Bedrooms & bathrooms
    • Bedrooms: 4
    • Bathrooms: 3
    • Full bathrooms: 3
    Heating
    • Forced air, Electric, Gas
    Cooling
    • Central
    Appliances
    • Included: Dishwasher, Garbage disposal, Microwave, Range / Oven
    • Laundry: Lower Level, Separate Room
    Features
    • Ceiling Fan(s), Kitchen Island, Walk-In Closet(s), Vaulted Ceiling(s), Kitchen/Dining Combo, Electric Hookup, Eating Bar
    • Flooring: Carpet, Laminate, Linoleum / Vinyl
    • Doors: Storm Door(s)
    • Windows: Window Coverings-Part
    • Basement: Unfinished
    • Has fireplace: Yes
    • Fireplace features: Gas, One, Living Room, Fireplace Doors/Screens
    Interior area
    • Total interior livable area: 2,540 sqft
    • Finished area below ground: 1244

    Property

    Parking
    • Total spaces: 3
    • Parking features: Garage - Attached
    Features
    • Patio & porch: Deck
    • Exterior features: Other
    • Fencing: Wood, Fence-Wrought Iron/Alum
    • Frontage type: Paved Frontage
    Lot
    • Size: 9,147 sqft
    • Features: Cul-de-Sac, Wooded
    Details
    • Parcel number: 0083030702008022000

    Construction

    Type & style
    • Home type: SingleFamily
    • Architectural style: Ranch
    • Property subtype: Single Family OnSite Blt
    Materials
    • Other
    • Roof: Composition
    Condition
    • Year built: 2003

    Utilities & green energy

    • Electric: 220 Volts in Laundry
    • Sewer: Sewer
    • Water: Public
    • Utilities for property: Natural Gas

    Community & neighborhood

    Location
    • Region: Andover

    HOA & financial

    HOA
    • Has HOA: Yes
    • HOA fee: $22 monthly
    • Services included: Gen. Upkeep for Common Ar

    Other

    Other facts
    • WaterSource: Public
    • Flooring: Carpet, Laminate, Vinyl, Wood Laminate
    • Heating: Forced Air, Gas
    • Appliances: Dishwasher, Range/Oven, Disposal, Microwave
    • AssociationYN: true
    • FireplaceYN: true
    • InteriorFeatures: Ceiling Fan(s), Kitchen Island, Walk-In Closet(s), Vaulted Ceiling(s), Kitchen/Dining Combo, Electric Hookup, Eating Bar
    • Basement: Finished, Full, View Out
    • ArchitecturalStyle: Ranch
    • GarageYN: true
    • AttachedGarageYN: true
    • HeatingYN: true
    • PatioAndPorchFeatures: Deck
    • CoolingYN: true
    • FireplaceFeatures: Gas, One, Living Room, Fireplace Doors/Screens
    • FireplacesTotal: 1
    • CommunityFeatures: Playground, Lake/Pond
    • Roof: Composition
    • LotFeatures: Cul-de-Sac, Wooded
    • ElectricOnPropertyYN: True
    • ExteriorFeatures: Sprinkler System, Rain Gutters
    • ParkingFeatures: Attached
    • CoveredSpaces: 3
    • Cooling: Central Air, Electric
    • Fencing: Wood, Fence-Wrought Iron/Alum
    • DoorFeatures: Storm Door(s)
    • Sewer: Sewer
    • LaundryFeatures: Lower Level, Separate Room
    • BelowGradeFinishedArea: 1244
    • RoomKitchenLevel: Main
    • RoomLivingRoomLevel: Main
    • RoomMasterBedroomLevel: Main
    • FrontageType: Paved Frontage
    • BelowGradeFinishedAreaSource: court house
    • Utilities: Natural Gas
    • Electric: 220 Volts in Laundry
    • PropertySubType: Single Family OnSite Blt
    • RoomBasementFeatures: Game Room, 1 Bath, Bsmt Rec/Family Room, 1 Bedroom, Bsmt Storage
    • RoomMasterBedroomFeatures: Master Bdrm on Main Level, Master Bedroom Bath, Two Sinks, Tub/Shower/Master Bdrm
    • ConstructionMaterials: Frame w/Less than 50% Mas
    • AssociationFeeIncludes: Gen. Upkeep for Common Ar
    • WindowFeatures: Window Coverings-Part
    • MlsStatus: Active
    • CoListAgentEmail: carla@penfedrealty.com
    • CoListAgentFullName: Carla Bingenheimer
    • TaxAnnualAmount: 3597

    Price history

    DateEventPrice
    12/4/2020Sold--
    Source: BHHS PenFed solds #673319590469073187 Report a problem
    11/5/2020Pending sale$240,000$94/sqft
    Source: PenFed Realty #585599 Report a problem
    10/21/2020Price change$240,000-2%$94/sqft
    Source: Berkshire Hathaway PenFed Realty #585599 Report a problem
    10/16/2020Price change$245,000-2%$96/sqft
    Source: Berkshire Hathaway PenFed Realty #585599 Report a problem
    8/25/2020Pending sale$249,900$98/sqft
    Source: PenFed Realty #585599 Report a problem
    8/22/2020Listed for sale$249,900$98/sqft
    Source: Berkshire Hathaway PenFed Realty #585599 Report a problem
    8/2/2013Sold--
    Source: SCKMLS as distributed by MLS GRID #352167 Report a problem
    10/13/2009Sold--
    Source: SCKMLS as distributed by MLS GRID #260390 Report a problem

    Public tax history

    YearProperty taxesTax assessment
    2025$5,317 -5.8%$35,961 -4.9%
    2024$5,644 +4.7%$37,813 +5.4%
    2023$5,389 +15.8%$35,881 +19.9%
    2022$4,653 +6.4%$29,935 +8.9%
    2021$4,375 +19.7%$27,497 +21.6%
    2020$3,656 $22,621 +2.6%
    2019-- $22,054 +2.6%
    2018-- $21,489 +3.2%
    2017-- $20,827 -88.4%
    2014-- $180,000 +851.9%
    2010-- $18,909 +18.2%
    2009-- $15,996 +2.8%
    2008-- $15,560
    2007-- $15,560 +2.9%
    2006-- $15,123
    2005-- $15,123 +8.6%
    2004-- $13,930 +1276.5%
    2003-- $1,012 +22.5%
    2002-- $826 -47.1%
    2000-- $1,562

    Find assessor info on the county website

    Neighborhood: 67002

    Nearby schools

    GreatSchools rating
    Schools provided by the listing agent
    • Elementary: Martin
    • Middle: Andover
    • High: Andover
    • District: Andover School District (Usd 385)

    Source: The MLS. This data may not be complete. We recommend contacting the local school district to confirm school assignments for this home.

    Get pre-qualified for a loan
    At Zillow Home Loans, we can pre-qualify you in as little as 5 minutes with no impact to your credit score.

    An equal housing lender. NMLS #10287.

    Sell for more on Zillow
    Get a Zillow Showcase℠ listing at no additional cost and you could sell for .
    $321,500
    2% more
    +$6,430
    With Zillow Showcase(estimated)
    $327,930