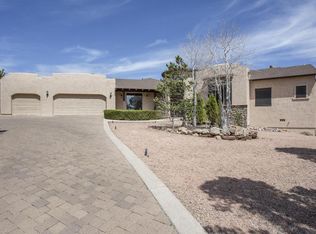
Spacious Payson Retreat - Luxury, Views, and Priced Below Market! Welcome to this stunning custom home in the heart of Payson! Set on a 1-acre corner lot with no HOA, this beautifully maintained residence offers just under 5,000 sq ft of refined living space, panoramic mountain and town views from the expansive trex deck, and a rare 4.5+ workshop space garage — all priced under market for an incredible value. The main level features 3 spacious bedrooms, a dedicated office/den, plus 2 full and 2 half bathrooms, offering comfort and privacy for family and guests. The well-appointed gourmet island kitchen is the heart of the home, showcasing high-end appliances, granite countertops, custom cabinetry, built in fridge, brand new wine fridge and a walk-in pantry — perfect for cooking and entertaining. Generous living and dining areas, along with elegant finishes including travertine and wood floors and abundant natural light, create a warm and welcoming atmosphere. The primary suite is a luxurious retreat with a spa-inspired en suite bath, featuring a jetted tub, oversized double shower, dual vanities, a large walk-in closet plus a 2nd washer/dryer hookup. Upstairs, you'll find an additional 2 bedrooms, a second family room and a full bath — offering flexible space for guests, multi-generational living, or a private getaway. Other valuable extras include custom woodwork throughout, 5 inch custom wood baseboards and window casings, custom wood blinds throughout and custom lighting fixtures. Enjoy endless storage throughout, high ceilings, and a versatile layout that adapts to your lifestyle. Whether you're relaxing on the patio, hosting friends, or watching the sun set, this home delivers space, serenity, and elevated living. A rare opportunity to own a one-of-a-kind property that blends luxury, functionality, and value — don't miss out! Owner is a licensed real estate agent in the State of Arizona. The home is plumbed for Central Vaccuum but there is currently no tank in place. Fire sprinkler system is turned off and not in use and conveys AS IS.
Closed
Zillow last checked:
Listing updated:
Source: CAAR,MLS#: 92084
Price history
| Date | Event | Price |
|---|---|---|
| 6/26/2025 | Sold | $1,100,000-7.6%$223/sqft |
Source:  CAAR #92084 Report a problem CAAR #92084 Report a problem | ||
| 5/27/2025 | Pending sale | $1,190,000$242/sqft |
Source: CAAR #92084 Report a problem | ||
| 4/21/2025 | Listed for sale | $1,190,000+83.1%$242/sqft |
Source: CAAR #92084 Report a problem | ||
| 12/11/2017 | Sold | $650,000-7%$132/sqft |
Source:  ARMLS #5563056 Report a problem ARMLS #5563056 Report a problem | ||
| 8/5/2017 | Listing removed | $699,000$142/sqft |
Source: ERA Young Realty & Investment #75247 Report a problem | ||
| 6/1/2017 | Listed for sale | $699,000$142/sqft |
Source: ERA Young Realty & Investment #75247 Report a problem | ||
| 5/24/2017 | Pending sale | $699,000$142/sqft |
Source: ERA Young Realty & Investment #75247 Report a problem | ||
| 5/18/2017 | Price change | $699,000-3.6%$142/sqft |
Source: ERA Young Realty & Investment #75247 Report a problem | ||
| 3/29/2017 | Price change | $725,000-3.3%$147/sqft |
Source: ERA Young Realty & Investment #75247 Report a problem | ||
| 2/17/2017 | Listed for sale | $749,900+59.6%$152/sqft |
Source: ERA YOUNG REALTY-PAYSON #75247 Report a problem | ||
| 8/1/2012 | Sold | $470,000+2.3%$95/sqft |
Source: Public Record Report a problem | ||
| 5/22/2011 | Listing removed | $459,500$93/sqft |
Source: isNowListed.com #4575949 Report a problem | ||
| 5/6/2011 | Pending sale | $459,500$93/sqft |
Source: isNowListed.com #4575949 Report a problem | ||
| 4/30/2011 | Price change | $459,500+4.7%$93/sqft |
Source: Desert 2 Mountain Realty #4575949 Report a problem | ||
| 4/28/2011 | Listed for sale | -- |
Source: isNowListed.com Report a problem | ||
| 4/15/2011 | Sold | $438,951+114.2%$89/sqft |
Source: Public Record Report a problem | ||
| 11/28/2006 | Sold | $204,900+28.1%$42/sqft |
Source: Public Record Report a problem | ||
| 2/22/2006 | Sold | $160,000+60%$33/sqft |
Source: Public Record Report a problem | ||
| 2/7/2005 | Sold | $100,000$20/sqft |
Source: Public Record Report a problem | ||



Get pre-qualified for a loan
At Zillow Home Loans, we can pre-qualify you in as little as 5 minutes with no impact to your credit score.An equal housing lender. NMLS #10287.
