PRICE DROP of $10,000 PLUS $3500 in closing cost assistance with an acceptable offer, interest rate buy down assistance, OR pre-paid HOA fees!!!
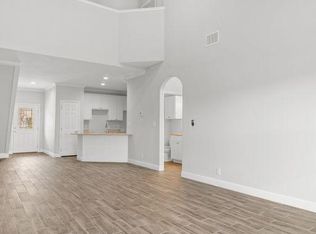
This stunning abode is beyond compare with window treatments in all rooms, as well as master closet shelving, & elite dimmer switches. All appliances, including a 6-month-old washer & dryer, come with the property. Ideally located in Brownwood, this home is tucked away in a serene, park-like oasis with access to a community clubhouse & pool. The greenbelt & wet weather creek adjacent to the back patio create a picturesque spot to sip coffee & view local deer. The airy layout offers ample space for hosting, & the soaring ceilings amplify the roominess. With upscale 3 foot ceramic plank flooring & granite counters, the home is both chic & low-maintenance. The master suite boasts a spacious bedroom & a lavish bath featuring a roomy shower, separate tub & dual sinks. The custom closet design maximizes the area for simple organization.
Sold
Price Unknown
1401 Waterstone Dr, Brownwood, TX 76801
3beds
1,626sqft
Condominium
Built in 2022
-- sqft lot
$250,300 Zestimate®
$--/sqft
$2,144 Estimated rent
Home value
$250,300
$235,000 - $265,000
$2,144/mo
Zestimate® history
Owner options
List your home for rent
$2,144/mo
Rent Zestimate®
Find your next renter with Zillow Rental Manager. Plus, with online applications, you can quickly screen prospective tenants – for free.
$2,144/mo
Rent Zestimate®
Refinance and save
$350/mo
Est. payment
Refinancing to a lower rate could help reduce your monthly payments and save thousands over the life of the loan.
$350/mo
Est. payment
Explore your selling options
Work with a Zillow partner agent
Leverage their expertise and Zillow's premium Showcase listings to get your home seen by more buyers.
Get startedList with your own agent
Get your home in front of millions of buyers by listing it on Zillow.
Learn how to do itSell it yourself
Take full control of how buyers see your home on Zillow by listing For Sale by Owner (FSBO).
List your homeWhat's special
Soaring ceilingsSpacious bedroomCustom closetWindow treatmentsWet weather creekDual sinksPark-like oasis
Zillow last checked:
Listing updated:
Listed by:
Justin Riggan 0782376 325-510-0444,
KWSynergy 325-510-0444,
Sheri Wells 0478080 325-642-5994,
KWSynergy
Bought with:
Jamie Kelley
Arnold-REALTORS
Source: NTREIS,MLS#: 20314113
Facts & features
Interior
Bedrooms & bathrooms
- Bedrooms: 3
- Bathrooms: 3
- Full bathrooms: 2
- 1/2 bathrooms: 1
Primary bedroom
- Features: Closet Cabinetry, En Suite Bathroom, Walk-In Closet(s)
- Level: First
Bedroom
- Features: Split Bedrooms
- Level: Second
Bedroom
- Features: Split Bedrooms
- Level: Second
Primary bathroom
- Features: Built-in Features, Dual Sinks, En Suite Bathroom, Granite Counters, Garden Tub/Roman Tub, Jetted Tub, Separate Shower
Bathroom
- Features: Granite Counters
- Level: Second
Dining room
- Level: First
Half bath
- Features: Granite Counters
- Level: First
Kitchen
- Features: Breakfast Bar, Built-in Features, Granite Counters, Pantry
- Level: First
Laundry
- Features: Built-in Features, Utility Room
- Level: First
Living room
- Features: Fireplace
- Level: First
Heating
- Electric, Fireplace(s)
Cooling
- Central Air, Ceiling Fan(s), Electric
Appliances
- Included: Dryer, Dishwasher, Electric Oven, Electric Water Heater, Disposal, Microwave, Refrigerator, Vented Exhaust Fan, Washer
- Laundry: Washer Hookup, Electric Dryer Hookup, Laundry in Utility Room
Features
- Decorative/Designer Lighting Fixtures, Granite Counters, High Speed Internet, Open Floorplan, Pantry, Cable TV, Vaulted Ceiling(s), Walk-In Closet(s), Wired for Sound
- Flooring: Carpet, Ceramic Tile, Luxury Vinyl Plank
- Windows: Window Coverings
- Has basement: No
- Number of fireplaces: 1
- Fireplace features: Living Room, Wood Burning
Interior area
- Total interior livable area: 1,626 sqft
Property
Parking
- Total spaces: 2
- Parking features: Additional Parking, Concrete, Door-Single, Driveway, Garage Faces Front, Garage, Garage Door Opener
- Attached garage spaces: 2
- Has uncovered spaces: Yes
Features
- Levels: Two
- Stories: 2
- Patio & porch: Rear Porch, Patio, Covered
- Exterior features: Lighting, Private Yard, Rain Gutters
- Pool features: None
- Fencing: Back Yard,Fenced,Full,Metal,Privacy
- Has view: Yes
- View description: Water
- Has water view: Yes
- Water view: Water
Lot
- Features: Backs to Greenbelt/Park, Greenbelt, Interior Lot, Sprinkler System, Zero Lot Line
- Residential vegetation: Grassed
Details
- Parcel number: 20053248
Construction
Type & style
- Home type: Condo
- Property subtype: Condominium
- Attached to another structure: Yes
Materials
- Rock, Stone
- Foundation: Slab
- Roof: Composition
Condition
- Year built: 2022
Utilities & green energy
- Sewer: Public Sewer
- Water: Public
- Utilities for property: Electricity Connected, Phone Available, Sewer Available, Separate Meters, See Remarks, Water Available, Cable Available
Community & HOA
Community
- Features: Community Mailbox, Curbs
- Security: Firewall(s), Smoke Detector(s)
- Subdivision: Waterstone Addition
HOA
- Has HOA: Yes
- Amenities included: Maintenance Front Yard
- Services included: All Facilities, Insurance, Maintenance Grounds, Maintenance Structure
- HOA fee: $350 monthly
- HOA name: Brownwood South Hampton, LLC
- HOA phone: 480-250-7580
Location
- Region: Brownwood
Financial & listing details
- Tax assessed value: $228,830
- Annual tax amount: $3,325
- Date on market: 9/8/2023
- Cumulative days on market: 105 days
- Listing terms: Cash,Conventional,1031 Exchange,FHA,Texas Vet,USDA Loan,VA Loan
- Exclusions: All shelving in garage, Bidet in primary bath, TV brackets, speakers/mounts in living room, Three wood shelves on guest room wall.
- Electric utility on property: Yes
- Road surface type: Asphalt
Price history
| Date | Event | Price |
|---|---|---|
| 10/6/2023 | Sold | -- |
Source: NTREIS #20314113 Report a problem | ||
| 9/26/2023 | Pending sale | $264,900$163/sqft |
Source: NTREIS #20314113 Report a problem | ||
| 9/7/2023 | Listing removed | -- |
Source: NTREIS #20314113 Report a problem | ||
| 8/21/2023 | Pending sale | $264,900$163/sqft |
Source: NTREIS #20314113 Report a problem | ||
| 8/10/2023 | Contingent | $264,900$163/sqft |
Source: NTREIS #20314113 Report a problem | ||
| 7/6/2023 | Price change | $264,900-3.6%$163/sqft |
Source: NTREIS #20314113 Report a problem | ||
| 6/13/2023 | Price change | $274,900-1.5%$169/sqft |
Source: NTREIS #20314113 Report a problem | ||
| 5/12/2023 | Price change | $279,000-2.1%$172/sqft |
Source: NTREIS #20314113 Report a problem | ||
| 4/27/2023 | Listed for sale | $284,900$175/sqft |
Source: NTREIS #20314113 Report a problem | ||
Public tax history
| Year | Property taxes | Tax assessment |
|---|---|---|
| 2025 | $2,837 -23.3% | $228,830 -5.4% |
| 2024 | $3,699 | $241,810 +61% |
| 2023 | -- | $150,220 +35.1% |
| 2022 | $2,462 | $111,220 +8.7% |
| 2021 | -- | $102,340 |
Find assessor info on the county website
Neighborhood: 76801
Nearby homes
- $190,4003 bd3 ba1.6k sqft1403 Waterstone Dr #1403, Brownwood, TX 76801Off Market
- $259,9003 bd2 ba1.6k sqft3102 Waterstone Dr, Brownwood, TX 76801Off Market
- $235,0003 bd2 ba1.6k sqft3112 Waterstone Cir, Brownwood, TX 76801Off Market

- $210,0003 bd2 ba1.3k sqft3100 Waterstone Dr, Brownwood, TX 76801Off Market
- $948,9604 bd2 ba800 sqft1425 Waterstone Dr, Brownwood, TX 76801Off Market
- $178,7003 bd2 ba1.4k sqft1425 Waterstone Dr #1425, Brownwood, TX 76801Off Market
- $209,3003 bd2 ba1.4k sqft1407 Waterstone Dr, Brownwood, TX 76801Off Market
- $301,1003 bd2 ba2.2k sqft3104 Waterstone Dr, Brownwood, TX 76801Off Market
Nearby schools
GreatSchools rating
- 7/10East Elementary SchoolGrades: PK-5Distance: 0.5 mi
- 6/10Brownwood Middle SchoolGrades: 7-8Distance: 0.9 mi
- 4/10Brownwood High SchoolGrades: 9-12Distance: 0.6 mi
Schools provided by the listing agent
- Elementary: East
- Middle: Brownwood
- High: Brownwood
- District: Brownwood ISD
Source: NTREIS. This data may not be complete. We recommend contacting the local school district to confirm school assignments for this home.
- Texas
- Brown County
- Brownwood
- 76801
- 1401 Waterstone Dr
Nearby cities
Nearby neighborhoods
Nearby zip codes
Other Brownwood Topics
