EXQUISITE, ELEGANT, EXCEPTIONAL - welcome to your private oasis at 1401 Wellgate Lane! This custom built beauty sits on a quiet cul-de-sac in Allen Estates. Upon entering you will find a magnificent great room with cathedral ceilings, an inviting fireplace flanked by built in cabinetry, and impeccable hardwood floors. An open floor plan leads into the gourmet kitchen featuring granite countertops, an abundance of cabinets, a counter bar, and cozy breakfast nook where sunshine abounds. The dining room features classic finishes and French doors leading onto the amazing deck which spans the entire length of the home. The primary bedroom, en suite, and walk-in closet provide the opportunity for first floor living at its finest. And who doesn't love to walk right out through the French doors from the bedroom right onto the composite deck and enjoy that early morning cup of coffee? Three more bedrooms can be found on the second level, with its open concept catwalk. The largest of these rooms would be an excellent media room - imagine watching your favorite team or movie on a giant mounted flatscreen tv - or a great playroom. A finished lower level with a large bedroom and full bath is the perfect place for an in-law suite or for hosting family and friends. The full, eat-in kitchen is a dream, and fireplace is truly inviting. Walk right out from the lower level and you find the entertaining space you have always wanted! The saltwater pool has been meticulously maintained, and has fabulous nighttime lighting. Custom pavers, a stone bar, fire pit, and privacy galore make this space the most fantastic area for hosting parties or simply relaxing and enjoying the quiet of the outdoors. All of the landscaping around the home has been designed by the owner, with brilliant colors of flowers and perfectly placed plants and trees. No expense has been spared in upgrades such as a new three zone hybrid HVAC system, new hot water heater, new pool cell and pump, and more. Do not miss an opportunity to schedule your private showing of this one-of-a-kind masterpiece!
Sold for $775,000
$775,000
1401 Wellgate Ln, Mechanicsburg, PA 17055
5beds
3,720sqft
Single Family Residence
Built in 2006
0.84 Acres Lot
$867,500 Zestimate®
$208/sqft
$3,696 Estimated rent
Home value
$867,500
$824,000 - $911,000
$3,696/mo
Zestimate® history
Owner options
List your home for rent
$3,696/mo
Rent Zestimate®
Find your next renter with Zillow Rental Manager. Plus, with online applications, you can quickly screen prospective tenants – for free.
$3,696/mo
Rent Zestimate®
Refinance and save
$3,974/mo
Est. payment
Refinancing to a lower rate could help reduce your monthly payments and save thousands over the life of the loan.
$3,974/mo
Est. payment
Explore your selling options
Work with a Zillow partner agent
Leverage their expertise and Zillow's premium Showcase listings to get your home seen by more buyers.
Get startedList with your own agent
Get your home in front of millions of buyers by listing it on Zillow.
Learn how to do itSell it yourself
Take full control of how buyers see your home on Zillow by listing For Sale by Owner (FSBO).
List your homeWhat's special
Zillow last checked:
Listing updated:
Listed by:
Ellie Flamini 717-497-8283,
Berkshire Hathaway HomeServices Homesale Realty
Bought with:
MICHAEL PION, RS295532
NextHome Capital Realty
Source: Bright MLS,MLS#: PACB2024910
Facts & features
Interior
Bedrooms & bathrooms
- Bedrooms: 5
- Bathrooms: 4
- Full bathrooms: 3
- 1/2 bathrooms: 1
- Main level bathrooms: 2
- Main level bedrooms: 1
Rooms
- Room types: Living Room, Dining Room, Primary Bedroom, Bedroom 2, Bedroom 3, Bedroom 4, Bedroom 5, Kitchen, Family Room, Laundry, Bathroom 2, Bathroom 3, Primary Bathroom, Half Bath
Basement
- Area: 600
Heating
- Forced Air, Electric, Propane
Cooling
- Central Air, Electric
Appliances
- Included: Microwave, Built-In Range, Central Vacuum, Dishwasher, Dryer, Oven/Range - Gas, Refrigerator, Washer, Water Conditioner - Owned, Water Heater
- Laundry: Main Level, Laundry Room
Features
- 2nd Kitchen, Breakfast Area, Built-in Features, Ceiling Fan(s), Central Vacuum, Crown Molding, Entry Level Bedroom, Open Floorplan, Formal/Separate Dining Room, Eat-in Kitchen, Kitchen - Gourmet, Primary Bath(s), Recessed Lighting, Soaking Tub, Walk-In Closet(s)
- Flooring: Carpet, Wood
- Basement: Partial,Interior Entry,Exterior Entry,Partially Finished,Sump Pump,Walk-Out Access,Windows
- Number of fireplaces: 2
- Fireplace features: Gas/Propane
Interior area
- Total structure area: 3,720
- Total interior livable area: 3,720 sqft
- Finished area above ground: 3,120
- Finished area below ground: 600
Property
Parking
- Total spaces: 3
- Parking features: Garage Faces Side, Garage Door Opener, Oversized, Asphalt, Paved, Attached
- Attached garage spaces: 3
- Has uncovered spaces: Yes
Accessibility
- Accessibility features: Low Pile Carpeting
Features
- Levels: Two and One Half
- Stories: 2.5
- Patio & porch: Deck, Patio, Porch
- Exterior features: Extensive Hardscape, Lighting, Stone Retaining Walls, Water Fountains
- Has private pool: Yes
- Pool features: Salt Water, In Ground, Private
Lot
- Size: 0.84 Acres
- Features: Backs to Trees, Cul-De-Sac, Landscaped, Private, Suburban
Details
- Additional structures: Above Grade, Below Grade
- Parcel number: 13110270074
- Zoning: RESIDENTIAL
- Special conditions: Standard
Construction
Type & style
- Home type: SingleFamily
- Architectural style: Traditional
- Property subtype: Single Family Residence
Materials
- Stick Built
- Foundation: Permanent
Condition
- Excellent
- New construction: No
- Year built: 2006
Utilities & green energy
- Sewer: Public Sewer
- Water: Well
Community & HOA
Community
- Subdivision: Allen Estates
HOA
- Has HOA: No
Location
- Region: Mechanicsburg
- Municipality: LOWER ALLEN TWP
Financial & listing details
- Price per square foot: $208/sqft
- Tax assessed value: $602,400
- Annual tax amount: $11,697
- Date on market: 10/8/2023
- Listing agreement: Exclusive Right To Sell
- Listing terms: Cash,Conventional
- Inclusions: Refrigerator In First Floor Kitchen, Refrigerator In Lower Floor Kitchen, Dolphin Pool Cleaner, Pool Handrails / Ladder, 5 Stone Urns By Pool, Bird Bath, Water Fountain In Front Yard, Water Fountain Under Arbor In Backyard, Washer, Dryer
- Exclusions: Window Treatments And Rods In Primary Bedroom, Primary En Suite, And Primary Walk-in Closet, Workbench In Garage, Car Lift, Tiffany Chandelier Lamp In Lower Level Kitchen
- Ownership: Fee Simple
Price history
| Date | Event | Price |
|---|---|---|
| 12/5/2023 | Sold | $775,000-2.5%$208/sqft |
Source:  Bright MLS #PACB2024910 Report a problem Bright MLS #PACB2024910 Report a problem | ||
| 10/19/2023 | Pending sale | $795,000$214/sqft |
Source: Bright MLS #PACB2024910 Report a problem | ||
| 10/8/2023 | Listed for sale | $795,000+30.8%$214/sqft |
Source: Bright MLS #PACB2024910 Report a problem | ||
| 3/29/2007 | Sold | $608,000+11.6%$163/sqft |
Source: Public Record Report a problem | ||
| 7/10/2006 | Sold | $544,900$146/sqft |
Source: Public Record Report a problem | ||
Public tax history
| Year | Property taxes | Tax assessment |
|---|---|---|
| 2025 | $12,761 +6.3% | $602,400 |
| 2024 | $12,002 +2.6% | $602,400 |
| 2023 | $11,697 +1.6% | $602,400 |
| 2022 | $11,513 | $602,400 |
| 2021 | $11,513 +4.4% | $602,400 |
| 2020 | $11,030 +239.6% | $602,400 |
| 2019 | $3,248 -67.5% | $602,400 |
| 2018 | $9,995 | $602,400 |
| 2017 | -- | $602,400 |
| 2016 | -- | $602,400 |
| 2015 | -- | $602,400 |
| 2014 | -- | $602,400 |
| 2013 | -- | $602,400 |
| 2012 | -- | $602,400 |
| 2011 | -- | $602,400 +10.7% |
| 2010 | -- | $543,960 |
| 2009 | -- | $543,960 |
| 2008 | -- | $543,960 |
| 2007 | -- | $543,960 |
Find assessor info on the county website
Neighborhood: 17055
Nearby homes
- $707,6004 bd3 ba2.9k sqft4002 Ashburn Way, Mechanicsburg, PA 17055Off Market
- $677,6004 bd3 ba2.9k sqft1403 Wellgate Ln, Mechanicsburg, PA 17055Off Market
- $703,5004 bd4 ba2.9k sqft1400 Wellgate Ln, Mechanicsburg, PA 17055Off Market
- $820,9005 bd7 ba3.4k sqft1402 Wellgate Ln, Mechanicsburg, PA 17055Off Market
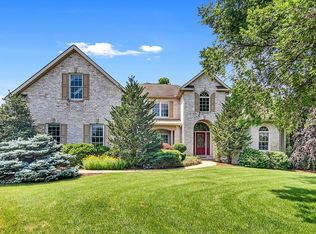
- $662,6004 bd3 ba2.8k sqft1406 Wellgate Ln, Mechanicsburg, PA 17055Off Market
- $670,7004 bd3 ba2.5k sqft4000 Ashburn Way, Mechanicsburg, PA 17055Off Market
- $925,6003 bd3 ba3.7k sqft1404 Wellgate Ln, Mechanicsburg, PA 17055Off Market
- $671,0003 bd2 ba3.2k sqft1408 Wellgate Ln, Mechanicsburg, PA 17055Off Market
Nearby schools
GreatSchools rating
- 7/10Rossmoyne El SchoolGrades: K-4Distance: 2.5 mi
- 8/10Allen Middle SchoolGrades: 7-8Distance: 3.2 mi
- 6/10Cedar Cliff High SchoolGrades: 9-12Distance: 4.3 mi
Schools provided by the listing agent
- High: Cedar Cliff
- District: West Shore
Source: Bright MLS. This data may not be complete. We recommend contacting the local school district to confirm school assignments for this home.


Get pre-qualified for a loan
At Zillow Home Loans, we can pre-qualify you in as little as 5 minutes with no impact to your credit score.An equal housing lender. NMLS #10287.
Sell for more on Zillow
Get a Zillow Showcase℠ listing at no additional cost and you could sell for .
$867,500
2% more
+$17,350
With Zillow Showcase(estimated)
$884,850
- Pennsylvania
- Cumberland County
- Mechanicsburg
- 17055
- 1401 Wellgate Ln
Nearby cities
Nearby zip codes
Other Mechanicsburg Topics
