Skip main navigation
Sold for $620,800
  • $620,800

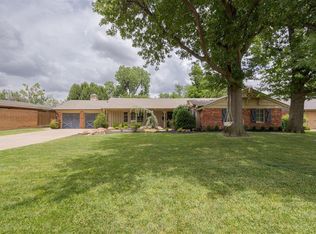
    1401 Westchester Dr, Oklahoma City, OK 73120

    4beds
    3,048sqft
    Single Family Residence
    Built in 1957
    0.31 Acres Lot
    $944,900 Zestimate®
    $204/sqft
    $2,867 Estimated rent

    Home value

    $944,900

    $898,000 - $992,000

    $2,867/mo

    Zestimate® history
    Loading
    Loading...

    Owner options

    List your home for rent

    $2,867/mo

    Rent Zestimate®

    Find your next renter with Zillow Rental Manager. Plus, with online applications, you can quickly screen prospective tenants – for free.

    Learn more

    $2,867/mo

    Rent Zestimate®

    Refinance and save

    $3,917/mo

    Est. payment

    Refinancing to a lower rate could help reduce your monthly payments and save thousands over the life of the loan.

    See today's rates

    $3,917/mo

    Est. payment

    Explore your selling options

    Work with a Zillow partner agent

    Leverage their expertise and Zillow's premium Showcase listings to get your home seen by more buyers.

    Get started

    List with your own agent

    Get your home in front of millions of buyers by listing it on Zillow.

    Learn how to do it

    Sell it yourself

    Take full control of how buyers see your home on Zillow by listing For Sale by Owner (FSBO).

    List your home

    What's special

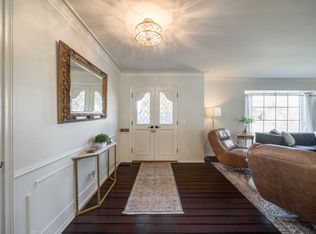
    Located in the coveted neighborhood of Waverly and just one block North of Nichols Hills, this beautifully designed and well maintained home exudes elegance and warmth, inviting you in from the moment you arrive. Step inside, and you’ll find a thoughtfully designed floor plan featuring rich hardwood floors, stately crown molding, built-ins, and an abundance of natural light that enhances every space. Designed with everyday living and entertaining in mind, the home boasts two distinct dining areas—perfect for hosting intimate dinners or grand gatherings. The chef’s dream kitchen is spacious and well-appointed, offering expansive counter space, an abundance of cabinetry, gas stovetop, double ovens; making it the perfect backdrop for culinary creativity as well as practicality. One of the home’s standout features is its versatile layout, offering FOUR bedrooms AND a separate Study, providing flexibility for living, working or hosting guests. The elegant master suite is an expansive private retreat with built-ins, lots of windows and access to the backyard open patio. Designed for ultimate relaxation, the primary bathroom has a whirlpool tub, double sink vanity, separate makeup vanity and a huge walk in closet! Bedroom #2 is an En-Suite, making it ideal for guests or multi-generational living. Bedrooms #3 & #4 share a large full bath and each has walk-in closets. Throughout the home, built-in storage ensures effortless organization. Step outside to your dream backyard, where possibilities abound! Spacious enough for a future pool and outdoor kitchen, yet already the perfect setting for entertaining and gathering with friends and family. With its prime location, impeccable design, and endless potential, this property is more than a home—it’s a lifestyle, offering elegance, comfort, and unmatched flexibility in a premier location! An Added Bonus: A Generac Home Generator! This home is an absolute GEM!

    Zillow last checked:

    Listing updated:

    Listed by:

    Sonya Hagler 405-436-0682,

    Keller Williams Central OK ED

    Bought with:

    Non MLS Member

    Non-Member Firm

    Source: MLSOK/OKCMAR as distributed by MLS GRID,MLS#: 1172769MLS Logo

    Facts & features

    Interior

    Bedrooms & bathrooms
    • Bedrooms: 4
    • Bathrooms: 3
    • Full bathrooms: 3
    Primary bedroom
    • Description: Bookcase,Built Ins,His & Hers Bath,Shower,Tub,Vaulted Ceiling,Walk In Closet,Whirlpool
    Bedroom
    • Description: Full Bath,Shower,Walk In Closet
    Bedroom
    • Description: Walk In Closet
    Bathroom
    • Description: Walk In Closet
    Bathroom
    • Description: Double Vanities,Tub & Shower
    Kitchen
    • Description: Built Ins,Eating Space,Island,Pantry
    Living room
    • Description: Built Ins,Entertainment Center,Family/Den,Fireplace,Living Room
    Study
    • Description: Built Ins
    Heating
    • Central
    Cooling
    • Has cooling: Yes
    Appliances
    • Included: Dishwasher, Disposal, Microwave, Refrigerator, Water Heater, Electric Oven, Double Oven, Built-In Gas Range
    • Laundry: Laundry Room
    Features
    • Ceiling Fan(s), Combo Woodwork
    • Flooring: Carpet, Tile, Wood
    • Number of fireplaces: 1
    • Fireplace features: Free Standing
    Interior area
    • Total structure area: 3,048
    • Total interior livable area: 3,048 sqft

    Property

    Parking
    • Total spaces: 2
    • Parking features: Garage
    • Garage spaces: 2
    Features
    • Levels: One
    • Stories: 1
    • Patio & porch: Patio
    • Exterior features: Rain Gutters
    • Fencing: Wood
    Lot
    • Size: 0.31 Acres
    • Features: Interior Lot
    Details
    • Parcel number: 1401NONEWestchester73120
    • Special conditions: None

    Construction

    Type & style
    • Home type: SingleFamily
    • Architectural style: Ranch
    • Property subtype: Single Family Residence
    Materials
    • Brick
    • Foundation: Slab
    • Roof: Composition
    Condition
    • Year built: 1957

    Utilities & green energy

    • Utilities for property: Cable Available, High Speed Internet

    Community & HOA

    Location
    • Region: Oklahoma City

    Financial & listing details

    • Price per square foot: $204/sqft
    • Tax assessed value: $383,694
    • Annual tax amount: $4,953
    • Date on market: 6/3/2025
    • Electric utility on property: Yes

    Price history

    DateEventPrice
    4/25/2026Listing removed$980,000$322/sqft
    Source: MLSOK/OKCMAR as distributed by MLS GRID #1218836 Report a problem
    4/9/2026Price change$980,000-2%$322/sqft
    Source: MLSOK/OKCMAR as distributed by MLS GRID #1218836 Report a problem
    3/31/2026Price change$999,500+2%$328/sqft
    Source: MLSOK/OKCMAR as distributed by MLS GRID #1218836 Report a problem
    3/28/2026Price change$980,000+41%$322/sqft
    Source: MLSOK/OKCMAR as distributed by MLS GRID #1218836 Report a problem
    8/30/2025Pending sale$695,000$228/sqft
    Source: MLSOK/OKCMAR as distributed by MLS GRID #1172769 Report a problem
    8/30/2025Listed for sale$695,000+12%$228/sqft
    Source: MLSOK/OKCMAR as distributed by MLS GRID #1172769 Report a problem
    8/29/2025Sold$620,800-10.7%$204/sqft
    Source: MLSOK/OKCMAR as distributed by MLS GRID #1172769 Report a problem
    7/28/2025Pending sale$695,000$228/sqft
    Source: MLSOK/OKCMAR as distributed by MLS GRID #1172769 Report a problem
    6/3/2025Listed for sale$695,000-11.5%$228/sqft
    Source: MLSOK/OKCMAR as distributed by MLS GRID #1172769 Report a problem
    6/3/2025Listing removed$785,000$258/sqft
    Source: MLSOK/OKCMAR as distributed by MLS GRID #1164134 Report a problem
    4/24/2025Price change$785,000-3.7%$258/sqft
    Source: MLSOK/OKCMAR as distributed by MLS GRID #1164134 Report a problem
    4/11/2025Listed for sale$815,000+145.1%$267/sqft
    Source: MLSOK/OKCMAR as distributed by MLS GRID #1164134 Report a problem
    6/14/2001Sold$332,500$109/sqft
    Source: MLSOK/OKCMAR as distributed by MLS GRID #102942 Report a problem

    Public tax history

    YearProperty taxesTax assessment
    2025$5,064 +2.3%$42,206 +3%
    2024$4,953 +4%$40,976 +3%
    2023$4,763 +7.6%$39,782 +3%
    2022$4,426 +3%$38,623 +3%
    2021$4,296 +1.9%$37,499 +3%
    2020$4,216 +30.8%$36,407 +3%
    2019$3,222 +3.1%$35,347 +3%
    2018$3,126 -14.7%$34,318 +3%
    2017$3,663 $33,317 +3%
    2016$3,663 +3%$32,347 +3%
    2015$3,556 +5.9%$31,405 +3%
    2014$3,357 $30,490 +2.3%
    2013-- $29,791 +0.6%
    2012-- $29,619 -2.9%
    2011-- $30,495 -0.4%
    2010-- $30,630 -3.1%
    2009-- $31,614 -13.8%
    2008-- $36,684
    2007-- $36,684
    2006-- $36,684
    2005-- $36,684 -89%
    2004$3,961 $333,497 +809.1%
    2003-- $36,684 0%
    2002-- $36,685 +32%
    2001-- $27,782 +48%
    2000-- $18,772 0%
    1999-- $18,780
    Find assessor info on the county website

    Neighborhood: 73120

    Nearby schools

    GreatSchools rating
    Schools provided by the listing agent
    • Elementary: Nichols Hills ES
    • Middle: John Marshall MS
    • High: John Marshall HS

    Source: MLSOK/OKCMAR as distributed by MLS GRID. This data may not be complete. We recommend contacting the local school district to confirm school assignments for this home.

    Get a cash offer in 3 minutes
    Find out how much your home could sell for in as little as 3 minutes with a no-obligation cash offer.
    Estimated market value
    $944,900
    Get a cash offer in 3 minutes
    Find out how much your home could sell for in as little as 3 minutes with a no-obligation cash offer.
    Estimated market value
    $944,900