Discover your ideal ranch-style home nestled in the desirable Saybrook Township! This delightful single-story property features three generously sized bedrooms and two full bathrooms, positioned on a tranquil street just moments away from Lake Erie. You'll appreciate the proximity to shopping, dining, Kent State University Ashtabula, and many more amenities. This home boasts numerous recent updates that enhance its appeal. In 2016, the living area, kitchen, and laundry room underwent a complete renovation, alongside the installation of a new furnace, central air conditioning, and hot water tank. An above-ground pool with gas heater was added in 20107, perfect for summer relaxation. The main bathroom received a stylish makeover in 2021 and the master-bath was remodeled in 2025. The roof and underlaying woodwork were replaced in 2022 and the basement was equipped with certified waterproofing in 2023.
Enjoy the spacious open layout that connects the living room and kitchen making it ideal for entertaining guests. The bedrooms feature beautiful hardwood flooring, and an enclosed porch extended from the dining room for additional leisure space. With a convenient first-floor laundry and a two-car attached garage, this home offer both comfort and functionality. Seize this incredible opportunity today! Home is sold as is, contact the listing agent and schedule a showing appointment- this home won't last long!
Closed
$237,500
1401 Westminister Ave, Ashtabula, OH 44004
3beds
--sqft
Single Family Residence
Built in 1958
0.27 Acres Lot
$240,700 Zestimate®
$--/sqft
$1,668 Estimated rent
Home value
$240,700
Estimated sales range
Not available
$1,668/mo
Zestimate® history
Owner options
List your home for rent
$1,668/mo
Rent Zestimate®
Find your next renter with Zillow Rental Manager. Plus, with online applications, you can quickly screen prospective tenants – for free.
$1,668/mo
Rent Zestimate®
Refinance and save
$1,604/mo
Est. payment
Refinancing to a lower rate could help reduce your monthly payments and save thousands over the life of the loan.
$1,604/mo
Est. payment
Explore your selling options
Work with a Zillow partner agent
Leverage their expertise and Zillow's premium Showcase listings to get your home seen by more buyers.
Get startedList with your own agent
Get your home in front of millions of buyers by listing it on Zillow.
Learn how to do itSell it yourself
Take full control of how buyers see your home on Zillow by listing For Sale by Owner (FSBO).
List your homeWhat's special
Two-car attached garageTranquil streetConvenient first-floor laundryEnclosed porchCentral air conditioningComplete renovationBeautiful hardwood flooring
Zillow last checked:
Listing updated:
Listed by:
Gina Petrochello 440-576-7355 info@assuredrealestateoh.com,
Assured Real Estate
Bought with:
Amanda Dugan, 2018002410
HomeSmart Real Estate Momentum LLC
Source: MLS Now,MLS#: 5146878 Originating MLS: Ashtabula County REALTORS
Originating MLS: Ashtabula County REALTORSFacts & features
Interior
Bedrooms & bathrooms
- Bedrooms: 3
- Bathrooms: 2
- Full bathrooms: 2
- Main level bathrooms: 2
- Main level bedrooms: 3
Bedroom
- Description: Flooring: Hardwood
- Level: First
- Dimensions: 10 x 9
Bedroom
- Description: Flooring: Hardwood
- Level: First
- Dimensions: 11 x 12
Bedroom
- Description: Flooring: Hardwood
- Level: First
- Dimensions: 10 x 11
Bathroom
- Level: First
Bathroom
- Level: First
Dining room
- Description: Flooring: Luxury Vinyl Tile
- Level: First
- Dimensions: 13 x 10
Kitchen
- Description: Flooring: Luxury Vinyl Tile
- Level: First
Laundry
- Description: Flooring: Ceramic Tile
- Level: First
Living room
- Description: Flooring: Luxury Vinyl Tile
- Level: First
Other
- Level: First
Other
- Level: First
Heating
- Forced Air
Cooling
- Central Air
Appliances
- Included: Dishwasher, Disposal, Microwave, Range, Refrigerator
- Laundry: Main Level
Features
- Crown Molding, Kitchen Island, Open Floorplan, Storage
- Basement: Crawl Space,Partial,Sump Pump
- Number of fireplaces: 1
Property
Parking
- Total spaces: 2
- Parking features: Attached, Driveway, Garage
- Attached garage spaces: 2
Features
- Levels: One
- Stories: 1
- Patio & porch: Rear Porch, Covered, Enclosed, Front Porch, Patio, Porch
- Has private pool: Yes
- Pool features: Above Ground, Gas Heat
Lot
- Size: 0.27 Acres
Details
- Parcel number: 480391001400
- Special conditions: Standard
Construction
Type & style
- Home type: SingleFamily
- Architectural style: Ranch
- Property subtype: Single Family Residence
Materials
- Brick, Vinyl Siding, Wood Siding
- Roof: Asphalt
Condition
- Updated/Remodeled
- Year built: 1958
Utilities & green energy
- Sewer: Public Sewer
- Water: Public
Community & HOA
Community
- Subdivision: Crofoot
HOA
- Has HOA: No
Location
- Region: Ashtabula
Financial & listing details
- Annual tax amount: $2,356
- Date on market: 8/8/2025
- Cumulative days on market: 3 days
- Listing terms: Cash,Conventional,FHA,VA Loan
Price history
| Date | Event | Price |
|---|---|---|
| 9/12/2025 | Sold | $237,500+2.2% |
Source:  MLS Now #5146878 Report a problem MLS Now #5146878 Report a problem | ||
| 8/10/2025 | Pending sale | $232,500 |
Source: MLS Now #5146878 Report a problem | ||
| 8/8/2025 | Listed for sale | $232,500+121.4% |
Source: MLS Now #5146878 Report a problem | ||
| 5/14/2015 | Sold | $105,000 |
Source: MLS Now #3674746 Report a problem | ||
Public tax history
Tax history is unavailable.
Neighborhood: 44004
Nearby homes
- $237,5003 bd2 ba1.4k sqft1401 Westminster Ave, Ashtabula, OH 44004Sold
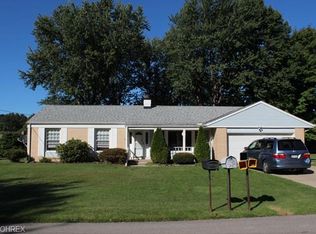
- $222,0003 bd2 ba1.4k sqft1411 Westminster Ave, Ashtabula, OH 44004Off Market
- $26,300-- bd-- ba-- sqft1418 Winterhaven Ave, Ashtabula, OH 44004Off Market
- $226,2003 bd1 ba1.6k sqft1341 Westminster Ave, Ashtabula, OH 44004Off Market
- $252,2003 bd3 ba1.6k sqft1402 Westminster Ave, Ashtabula, OH 44004Off Market
- $---- bd-- ba-- sqft1402 Westminister Ave, Ashtabula, OH 44004Off Market
- $255,0003 bd2 ba1.9k sqft1418 Winterhaven Rd, Ashtabula, OH 44004Off Market
- $264,6003 bd3 ba2.1k sqft1340 Westminster Ave, Ashtabula, OH 44004Off Market
Nearby schools
GreatSchools rating
- 4/10Lakeside Intermediate SchoolGrades: 3-6Distance: 1.3 mi
- 5/10Lakeside Junior High SchoolGrades: 7-8Distance: 3.1 mi
- 2/10Lakeside High SchoolGrades: 9-12Distance: 2.9 mi
Schools provided by the listing agent
- District: Ashtabula Area CSD - 401
Source: MLS Now. This data may not be complete. We recommend contacting the local school district to confirm school assignments for this home.
Get a cash offer in 3 minutes
Find out how much your home could sell for in as little as 3 minutes with a no-obligation cash offer.
Estimated market value
$240,700
Get a cash offer in 3 minutes
Find out how much your home could sell for in as little as 3 minutes with a no-obligation cash offer.
Estimated market value
$240,700
- Ohio
- Ashtabula County
- Ashtabula
- 44004
- 1401 Westminister Ave
Nearby cities
Nearby neighborhoods
Nearby zip codes
Other Ashtabula Topics
