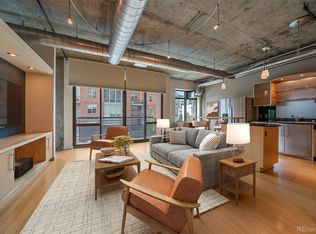
Sophisticated riverfront loft showcasing industrial architecture, modern updates, and sweeping sunset views just steps from Larimer Square and Ball Arena! Set along the Cherry Creek corridor, this residences recent $200k interior renovation features refined finishes, mountain-inspired details, and a premier downtown lifestyle. Enter into soaring ceilings, exposed brick walls, stunning oak floors, and an expansive open-concept floorplan that create a striking first impression. Designed for entertaining, the renovated Chef's kitchen boasts a sprawling granite and butcher block center island, sleek maple cabinetry, stainless steel appliances, generous quartz prep space, and an entertaining bar complete with wine cooler. The spacious living and dining area boasts dramatic full wall glass doors leading to an oversized covered balcony, perfect for sipping sunset cocktails overlooking Cherry Creek, Ball Arena, and the Front Range beyond. The primary suite is an urban retreat, featuring warm wood-accent walls, floor-to-ceiling windows, captivating views, and a spacious walk-in closet. Unwind in the updated, spa-inspired en suite bath, including dual sinks, ample storage, and a striking walk-in rain shower with bench seating. A versatile secondary bedroom with barn doors and a wall-to-wall closet provides flexible space for guests, a sophisticated home office, or creative studio, complemented by a nearby updated three-quarter bath and convenient laundry closet. Resident amenities include concierge service, a fitness center, deeded parking in a heated garage, and direct access to the Cherry Creek and Front Range trail systems. Perfectly positioned to enjoy an elevated lock-and-leave lifestyle with dining at Larimer Square, games at Ball Arena, and all Denver’s best cocktails, concerts, and culture just outside your door.
For sale
Price cut: $20K (7/13)
$779,000
1401 Wewatta Street #308, Denver, CO 80202
2beds
1,604sqft
Condominium
Built in 2002
-- sqft lot
$-- Zestimate®
$486/sqft
$1,476/mo HOA
What's special
- 35 days |
- 940 |
- 80 |
Zillow last checked:
Listing updated:
Listed by:
Kyle Macdonald 720-244-1134 KyleContracts@StellerRealEstate.com,
The Steller Group, Inc
Source: REcolorado as distributed by MLS GRID,MLS#: 7872800
Facts & features
Interior
Bedrooms & bathrooms
- Bedrooms: 2
- Bathrooms: 2
- 3/4 bathrooms: 2
- Main level bathrooms: 2
- Main level bedrooms: 2
Bedroom
- Features: Primary Suite
- Level: Main
- Area: 266 Square Feet
- Dimensions: 14 x 19
Bedroom
- Level: Main
- Area: 132 Square Feet
- Dimensions: 11 x 12
Bathroom
- Features: En Suite Bathroom, Primary Suite
- Level: Main
Bathroom
- Level: Main
Dining room
- Level: Main
- Area: 160 Square Feet
- Dimensions: 16 x 10
Kitchen
- Description: Oversized Center Island, Shaker-Style Cabinetry, Massive Kitchen, High-End Stainless Appliances, Eat-In, Bar W/ Wine Cooler
- Level: Main
- Area: 336 Square Feet
- Dimensions: 16 x 21
Living room
- Level: Main
- Area: 272 Square Feet
- Dimensions: 17 x 16
Heating
- Forced Air, Heat Pump
Cooling
- Central Air
Appliances
- Included: Bar Fridge, Convection Oven, Cooktop, Dishwasher, Disposal, Dryer, Microwave, Range, Range Hood, Refrigerator, Self Cleaning Oven, Washer, Wine Cooler
- Laundry: In Unit
Features
- Built-in Features, Butcher Counters, Ceiling Fan(s), Eat-in Kitchen, Five Piece Bath, Granite Counters, High Ceilings, Kitchen Island, No Stairs, Open Floorplan, Pantry, Primary Suite, Quartz Counters, Smoke Free, Walk-In Closet(s), Wet Bar
- Flooring: Tile, Wood
- Windows: Window Coverings, Window Treatments
- Has basement: No
- Common walls with other units/homes: 2+ Common Walls
Interior area
- Total structure area: 1,604
- Total interior livable area: 1,604 sqft
- Finished area above ground: 1,604
Video & virtual tour
Property
Parking
- Total spaces: 1
- Parking features: Concrete, Heated Garage, Lighted, Storage
- Has garage: Yes
- Details: Reserved Spaces: 1
Features
- Levels: One
- Stories: 1
- Entry location: Corridor Access
- Patio & porch: Covered, Patio
- Exterior features: Balcony, Elevator, Gas Grill, Gas Valve, Lighting
- Fencing: Full
- Has view: Yes
- View description: City, Mountain(s), Water
- Has water view: Yes
- Water view: Water
- Waterfront features: River Front, Waterfront
Lot
- Features: Near Public Transit
Details
- Parcel number: 233216081
- Zoning: R-MU-30
- Special conditions: Standard
Construction
Type & style
- Home type: Condo
- Architectural style: Mountain Contemporary
- Property subtype: Condominium
- Attached to another structure: Yes
Materials
- Brick, Concrete
- Roof: Membrane
Condition
- Updated/Remodeled
- Year built: 2002
Utilities & green energy
- Sewer: Public Sewer
- Water: Public
- Utilities for property: Cable Available, Electricity Connected, Internet Access (Wired), Natural Gas Available, Natural Gas Connected, Phone Available
Community & HOA
Community
- Security: 24 Hour Security, Secured Garage/Parking, Smoke Detector(s)
- Subdivision: Lodo
HOA
- Has HOA: Yes
- Amenities included: Bike Maintenance Area, Bike Storage, Business Center, Concierge, Elevator(s), Front Desk, Management, Security
- Services included: Reserve Fund, Electricity, Heat, Insurance, Maintenance Grounds, Maintenance Structure, Recycling, Security, Sewer, Snow Removal, Trash, Water
- HOA fee: $1,476 monthly
- HOA name: East West Urban Management
- HOA phone: 720-904-6904
Location
- Region: Denver
Financial & listing details
- Price per square foot: $486/sqft
- Tax assessed value: $920,900
- Annual tax amount: $4,898
- Date on market: 6/17/2026
- Listing terms: Cash,Conventional,FHA,VA Loan
- Exclusions: All Personal Property & Staging Items.
- Ownership: Corporation/Trust
- Electric utility on property: Yes
- Road surface type: Paved
Estimated market value
Not available
Estimated sales range
Not available
Not available
Price history
| Date | Event | Price |
|---|---|---|
| 7/13/2026 | Price change | $779,000-2.5%$486/sqft |
Source:  REcolorado as distributed by MLS GRID #7872800 Report a problem REcolorado as distributed by MLS GRID #7872800 Report a problem | ||
| 6/17/2026 | Listed for sale | $799,000-14.1%$498/sqft |
Source: REcolorado as distributed by MLS GRID #7872800 Report a problem | ||
| 7/7/2025 | Listing removed | $929,900$580/sqft |
Source:  HomeSmart #5377753 Report a problem HomeSmart #5377753 Report a problem | ||
| 6/26/2025 | Listed for sale | $929,900+34.4%$580/sqft |
Source: HomeSmart #5377753 Report a problem | ||
| 6/19/2017 | Sold | $692,000+0.3%$431/sqft |
Source: Public Record Report a problem | ||
| 4/19/2017 | Pending sale | $690,000$430/sqft |
Source: LIV Sotheby's International Realty #6245852 Report a problem | ||
| 3/29/2017 | Price change | $690,000-4.8%$430/sqft |
Source: LIV Sotheby's International Realty #6245852 Report a problem | ||
| 3/6/2017 | Price change | $725,000-3%$452/sqft |
Source: LIV Sotheby's International Realty #6245852 Report a problem | ||
| 3/1/2017 | Listed for sale | $747,500+27.8%$466/sqft |
Source: LIV Sotheby's International Realty #6245852 Report a problem | ||
| 8/20/2013 | Sold | $585,000-1.7%$365/sqft |
Source: Public Record Report a problem | ||
| 6/22/2013 | Price change | $595,000-4.8%$371/sqft |
Source: Kentwood City Properties #1200203 Report a problem | ||
| 5/16/2013 | Price change | $625,000-2.3%$390/sqft |
Source: Kentwood City Properties #1200203 Report a problem | ||
| 4/3/2013 | Listed for sale | $640,000+43.8%$399/sqft |
Source: Kentwood City Properties #1200203 Report a problem | ||
| 5/16/2012 | Sold | $445,000-6.1%$277/sqft |
Source: Public Record Report a problem | ||
| 1/29/2012 | Price change | $473,800-3.3%$295/sqft |
Source: Real Estate Revolution, LLC #1057691 Report a problem | ||
| 1/18/2012 | Pending sale | $490,000$305/sqft |
Source: Real Estate Revolution, LLC #1057691 Report a problem | ||
| 1/5/2012 | Listed for sale | $490,000+10.8%$305/sqft |
Source: Real Estate Revolution, LLC #1057691 Report a problem | ||
| 7/25/2003 | Sold | $442,330$276/sqft |
Source: Public Record Report a problem | ||
| 11/22/2002 | Sold | $442,330$276/sqft |
Source: Public Record Report a problem | ||
Public tax history
| Year | Property taxes | Tax assessment |
|---|---|---|
| 2024 | $4,495 -0.3% | $58,010 -5.3% |
| 2023 | $4,509 +3.6% | $61,280 +8.1% |
| 2022 | $4,352 +6.2% | $56,700 -2.8% |
| 2021 | $4,098 +2.9% | $58,330 +5.6% |
| 2020 | $3,983 +4.2% | $55,227 -0.7% |
| 2019 | $3,823 | $55,613 +12.6% |
| 2018 | $3,823 +0.3% | $49,410 |
| 2017 | $3,811 +5.8% | $49,410 +7.2% |
| 2016 | $3,602 +2.8% | $46,110 |
| 2015 | $3,503 0% | $46,110 +9.3% |
| 2014 | $3,505 +5.1% | $42,180 |
| 2013 | $3,336 +17.9% | $42,180 +6.3% |
| 2012 | $2,829 +3% | $39,680 +0.5% |
| 2011 | $2,748 +2.2% | $39,480 -4.3% |
| 2010 | $2,688 -8.9% | $41,260 |
| 2009 | $2,950 -0.2% | $41,260 -6.6% |
| 2008 | $2,955 +14.8% | $44,170 |
| 2007 | $2,573 +1.1% | $44,170 +14.9% |
| 2006 | $2,545 +14% | $38,440 |
| 2005 | $2,232 | $38,440 |
Find assessor info on the county website
Monthly payment
Est. payment
Payment breakdown
Explore the cost of this home by adjusting the details. Changes won't be saved.Climate risks
Neighborhood: Union Station
Nearby schools
GreatSchools rating
- 2/10Greenlee Elementary SchoolGrades: PK-5Distance: 1.2 mi
- 2/10West Middle SchoolGrades: 6-8Distance: 1.5 mi
- 3/10West High SchoolGrades: 9-12Distance: 1.5 mi
Schools provided by the listing agent
- Elementary: Greenlee
- Middle: Strive Westwood
- High: West
- District: Denver 1
Source: REcolorado as distributed by MLS GRID. This data may not be complete. We recommend contacting the local school district to confirm school assignments for this home.
- $717,0002 bd2 ba1.5k sqft1401 Wewatta St UNIT 809, Denver, CO 80202Sold
- $3,5002 bd2 ba1.5k sqft1401 Wewatta St UNIT 318, Denver, CO 80202For Rent
- $399,6001 bd1 ba808 sqft1422 Delgany St FLOOR 9-ID15, Denver, CO 80202Off Market

- $323,9001 bd1 ba805 sqft1422 Delgany St #1404, Denver, CO 80202Off Market

- $326,3001 bd1 ba815 sqft1422 Delgany St #1405, Denver, CO 80202Off Market
- $323,9001 bd1 ba805 sqft1422 Delgany St #1505, Denver, CO 80202Off Market
- $323,9001 bd1 ba805 sqft1422 Delgany St #1205, Denver, CO 80202Off Market
- $381,600-- bd-- ba961 sqft1401 Wewatta St UNIT 102, Denver, CO 80202Off Market
A local agent can set up tours, give advice and negotiate with sellers.
Similar homes
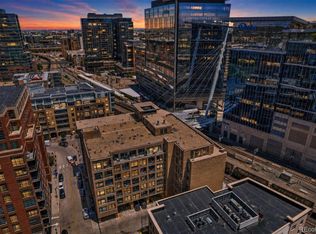
- $775,0002 bd2 ba1.5k sqftPromenade Lofts, Denver, CO 80202For Sale
 MLS ID #4188309, Kelly Zinke, Compass - Denver. REcolorado as distributed by MLS GRID
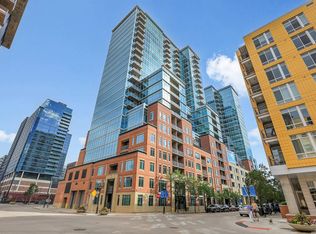
 - $799,0002 bd2 ba1.2k sqft1700 Bassett St #1301, Denver, CO 80202For Sale
 MLS ID #1058884, Kathleen Dorram, Keller Williams-DTC. IRES as distributed by MLS GRID
 - $850,0002 bd2 ba1.7k sqft1610 Little Raven Street #306, Denver, CO 80202For Sale
 MLS ID #7862460, Jennifer Stenbak, Compass - Denver. REcolorado as distributed by MLS GRID
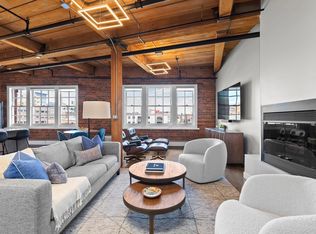
 - $825,0002 bd2 ba1.5k sqft1616 14th St #5B, Denver, CO 80202For Sale
 MLS ID #1062228, Jessica Northrop, Compass-Denver. IRES as distributed by MLS GRID
 - $865,0002 bd2 ba1.2k sqft1700 Bassett St #1412, Denver, CO 80202For SaleMLS ID #1063261, Lisa Johnston Kane, Compass-Denver. IRES as distributed by MLS GRID
- $720,0002 bd2 ba1.9k sqftWindsor Castle, Denver, CO 80202For SaleMLS ID #9901033, Erich Slouf, Your Castle Real Estate Inc. REcolorado as distributed by MLS GRID
- $699,9992 bd2 ba1k sqftThe Spire, Denver, CO 80202For SaleMLS ID #4323230, Brent Malia, NAV Real Estate. REcolorado as distributed by MLS GRID
- $735,0002 bd4 ba1.4k sqft2900 Inca St #23, Denver, CO 80202For SaleMLS ID #1062679, Ashley Miller, Live West Realty. IRES as distributed by MLS GRID
- $865,0002 bd2 ba1.9k sqftLarimer Place Condos, Denver, CO 80202For SaleMLS ID #7679470, Joy Van Gilder, Slifer Smith and Frampton Real Estate. REcolorado as distributed by MLS GRID
- $775,0003 bd3 ba2k sqft3040 Zuni St #B, Denver, CO 80211For SaleMLS ID #1064665, Carrie Hill, Rocky Mountain RE Inc. IRES as distributed by MLS GRID
- $825,0002 bd2 ba1.2k sqftHighland Lofts, Denver, CO 80211For SaleMLS ID #6861309, Zach Sloven, Generator Real Estate, LLC. REcolorado as distributed by MLS GRID
- $675,0002 bd2 ba1.3k sqftSPIRE Condos, Denver, CO 80202For SaleMLS ID #4133174, Susan Chong, Iconique Real Estate, LLC. REcolorado as distributed by MLS GRID
- $550,0002 bd2 ba1.2k sqft1625 Larimer St #2805, Denver, CO 80202For SaleMLS ID #1064121, Jonathan Loewenberg, Compass-Denver. IRES as distributed by MLS GRID
- $725,0002 bd3 ba1.4k sqftBag Factory, Denver, CO 80205For SaleMLS ID #6373285, Roberts Johnson, Cool Denver Homes Inc. REcolorado as distributed by MLS GRID
- $465,0001 bd1 ba816 sqft891 14th Street #1711, Denver, CO 80202For SaleMLS ID #4966601, Hana Boone, Berkshire Hathaway HomeServices Colorado Real Estate, LLC. REcolorado as distributed by MLS GRID
- $799,0002 bd2 ba1.2k sqftEspadin, Denver, CO 80211For SaleMLS ID #2790998, Luke Short, LIV Sotheby's International Realty. REcolorado as distributed by MLS GRID
- $599,0002 bd2 ba1.3k sqftIsbell Lofts Condos, Denver, CO 80202For SaleMLS ID #6348546, Kim Green, Realty One Group Premier Colorado. REcolorado as distributed by MLS GRID
- $580,0001 bd2 ba1.1k sqftPark Place Lofts, Denver, CO 80202For SaleMLS ID #7267322, Scott Leggett, Hatch Realty, LLC. REcolorado as distributed by MLS GRID
- $729,9003 bd2 ba1.6k sqftRiverclay Condos, Denver, CO 80211For SaleMLS ID #3007006, Jorge Gonzalez, Coldwell Banker Realty 18. REcolorado as distributed by MLS GRID
- $787,0002 bd3 ba1.8k sqftThe Bartholomew, Denver, CO 80203For SaleMLS ID #5988634, Kevin Garrett, Compass - Denver. REcolorado as distributed by MLS GRID
