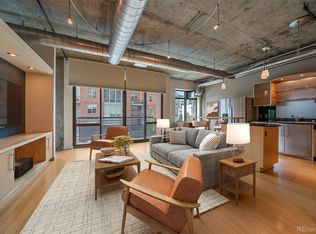
The one you’ve been waiting for - discover an unmatched opportunity to enjoy both city and unobstructed mountain views in an unbeatable location! Walk into the freshly painted open concept layout to be greeted by a stunning kitchen that was fully remodeled this year. Custom solid maple cabinets provide plenty of storage and compliment the granite and quartzite countertops. New Samsung refrigerator and induction range. Stylish new smart LED light fixtures. Grab a glass of wine from the Samsung wine refrigerator and head to the spacious living area with dramatic high ceilings where modern meets classic exposed brick. Stunning new 5/8” white oak floors throughout the entire home. The incredible views continue in the primary suite that features 2 walk in closets and an en suite bathroom. Also fully renovated this year, the gorgeous 5-piece bath features a no step shower with glass enclosure, new double sink vanity, fixtures and lighting. The open second bedroom has endless possibilities - home gym, office, or sellers are open to adding a wall for privacy if that is preferred (see virtual rendering photo). Custom Murphy bed with display shelves included. The second full bath has also been fully updated with an expanded shower. Washer and dryer in unit and included. New HVAC system. 2 deeded parking spots come with the unit. 24 hour desk attendant and secured entrance. Travel a lot? Just a block to Union Station to take the train to DIA. Foodie? Endless award-winning restaurants just a short walk away or grab groceries from Whole Foods to enjoy in your gorgeous kitchen. Need some fresh air or take the dogs for a walk? Cherry Creek path is right out the front door along with multiple parks! Night out? Sports and music fanatics delight in Ball Arena being just across the street. Reach out today to schedule a showing!
Sold for $735,000
$735,000
1401 Wewatta Street #508, Denver, CO 80202
2beds
1,533sqft
Condominium
Built in 2002
-- sqft lot
$695,600 Zestimate®
$479/sqft
$4,192 Estimated rent
Home value
$695,600
$647,000 - $751,000
$4,192/mo
Zestimate® history
Owner options
List your home for rent
$4,192/mo
Rent Zestimate®
Find your next renter with Zillow Rental Manager. Plus, with online applications, you can quickly screen prospective tenants – for free.
$4,192/mo
Rent Zestimate®
Refinance and save
$5,367/mo
Est. payment
Refinancing to a lower rate could help reduce your monthly payments and save thousands over the life of the loan.
$5,367/mo
Est. payment
Explore your selling options
Work with a Zillow partner agent
Leverage their expertise and Zillow's premium Showcase listings to get your home seen by more buyers.
Get startedList with your own agent
Get your home in front of millions of buyers by listing it on Zillow.
Learn how to do itSell it yourself
Take full control of how buyers see your home on Zillow by listing For Sale by Owner (FSBO).
List your homeWhat's special
Exposed brickCustom solid maple cabinetsOpen second bedroomWhite oak floorsEn suite bathroomNew double sink vanityExpanded shower
Zillow last checked:
Listing updated:
Listed by:
Samantha Sheets 970-818-1505 sam.sheets@compass.com,
Compass - Denver
Bought with:
Rey Armendariz, 040016056
Redfin Corporation
Source: REcolorado as distributed by MLS GRID,MLS#: 8673086
Facts & features
Interior
Bedrooms & bathrooms
- Bedrooms: 2
- Bathrooms: 2
- Full bathrooms: 2
- Main level bathrooms: 2
- Main level bedrooms: 2
Primary bedroom
- Description: Views On Views! Double Walk-In Closets
- Level: Main
- Area: 252 Square Feet
- Dimensions: 18 x 14
Bedroom
- Description: Possibilities! Custom Murphy Bed Included. Sellers Willing To Install Privacy Wall If Preferred!
- Level: Main
- Area: 132 Square Feet
- Dimensions: 11 x 12
Primary bathroom
- Description: Fully Renovated 5-Piece Bath - No Step Shower, Vanity, Tile, Lighting, Fixtures
- Level: Main
- Area: 99 Square Feet
- Dimensions: 9 x 11
Bathroom
- Description: Fully Renovated - Expanded Shower, Vanity, Lighting, Fixtures, Tile
- Level: Main
- Area: 64 Square Feet
- Dimensions: 8 x 8
Dining room
- Description: New Light Fixture. Classic Brick Meets Modern!
- Level: Main
Kitchen
- Description: Fully Renovated - New Solid Maple Custom Cabinets, Granite And Quartzite Countertops, Ss Appliances, Fixtures, Smart Led Lighting
- Level: Main
- Area: 408 Square Feet
- Dimensions: 24 x 17
Living room
- Description: New White Oak Floors Throughout. Exposed Brick. Incredible Views!
- Level: Main
- Area: 450 Square Feet
- Dimensions: 25 x 18
Heating
- Forced Air, Natural Gas
Cooling
- Central Air
Appliances
- Included: Convection Oven, Dishwasher, Disposal, Double Oven, Dryer, Range, Range Hood, Refrigerator, Washer, Wine Cooler
Features
- Built-in Features, Ceiling Fan(s), Elevator, Five Piece Bath, Granite Counters, High Ceilings, Kitchen Island, No Stairs, Open Floorplan, Primary Suite, Quartz Counters, Smart Thermostat, Smoke Free, Walk-In Closet(s)
- Flooring: Tile, Wood
- Windows: Double Pane Windows, Window Coverings
- Has basement: No
- Common walls with other units/homes: 2+ Common Walls
Interior area
- Total structure area: 1,533
- Total interior livable area: 1,533 sqft
- Finished area above ground: 1,533
Property
Parking
- Total spaces: 2
- Parking features: Concrete, Heated Garage, Tandem, Underground
- Has garage: Yes
- Details: Reserved Spaces: 2
Features
- Levels: One
- Stories: 1
- Entry location: Ground
- Patio & porch: Covered, Patio
- Exterior features: Balcony, Gas Valve
- Has view: Yes
- View description: City, Mountain(s)
Lot
- Features: Near Public Transit
Details
- Parcel number: 233216115
- Zoning: R-MU-30
- Special conditions: Standard
Construction
Type & style
- Home type: Condo
- Property subtype: Condominium
- Attached to another structure: Yes
Materials
- Brick, Concrete
- Roof: Membrane
Condition
- Updated/Remodeled
- Year built: 2002
Utilities & green energy
- Sewer: Public Sewer
- Water: Public
- Utilities for property: Cable Available, Electricity Connected, Internet Access (Wired), Natural Gas Connected
Community & HOA
Community
- Security: 24 Hour Security, Carbon Monoxide Detector(s), Secured Garage/Parking, Security Entrance, Security Guard, Smoke Detector(s)
- Subdivision: Waterside Lofts
HOA
- Has HOA: Yes
- Amenities included: Bike Storage, Business Center, Fitness Center, Front Desk, Security, Storage
- Services included: Reserve Fund, Electricity, Gas, Heat, Insurance, Maintenance Grounds, Maintenance Structure, Recycling, Security, Sewer, Trash, Water
- HOA fee: $1,163 monthly
- HOA name: East West Urban Management
- HOA phone: 720-904-6904
Location
- Region: Denver
Financial & listing details
- Price per square foot: $479/sqft
- Tax assessed value: $866,500
- Annual tax amount: $4,213
- Date on market: 10/4/2024
- Listing terms: 1031 Exchange,Cash,Conventional,VA Loan
- Exclusions: Sellers Personal Property
- Ownership: Individual
- Electric utility on property: Yes
Price history
| Date | Event | Price |
|---|---|---|
| 1/8/2025 | Sold | $735,000-10.9%$479/sqft |
Source:  REcolorado as distributed by MLS GRID #8673086 Report a problem REcolorado as distributed by MLS GRID #8673086 Report a problem | ||
| 11/24/2024 | Pending sale | $825,000$538/sqft |
Source: REcolorado as distributed by MLS GRID #8673086 Report a problem | ||
| 10/4/2024 | Listed for sale | $825,000+0.6%$538/sqft |
Source: REcolorado as distributed by MLS GRID #8673086 Report a problem | ||
| 1/9/2023 | Sold | $820,000+7.9%$535/sqft |
Source: Public Record Report a problem | ||
| 6/11/2018 | Sold | $760,000-1.8%$496/sqft |
Source: Public Record Report a problem | ||
| 4/27/2018 | Price change | $774,000-2.6%$505/sqft |
Source: LISTINGS.COM #6980523 Report a problem | ||
| 4/13/2018 | Listed for sale | $795,000+43.9%$519/sqft |
Source: LISTINGS.COM #6980523 Report a problem | ||
| 4/14/2014 | Sold | $552,500-3.1%$360/sqft |
Source: Public Record Report a problem | ||
| 12/19/2013 | Price change | $570,000-1.7%$372/sqft |
Source: Simental Realty #1183492 Report a problem | ||
| 9/13/2013 | Price change | $580,000-1.7%$378/sqft |
Source: Simental Realty #1183492 Report a problem | ||
| 8/14/2013 | Listed for sale | $590,000-9.2%$385/sqft |
Source: Simental Realty #1183492 Report a problem | ||
| 12/20/2012 | Listing removed | $650,000$424/sqft |
Source: Verde, LTD #1148757 Report a problem | ||
| 12/14/2012 | Listed for sale | $650,000+28.1%$424/sqft |
Source: Verde, LTD #1148757 Report a problem | ||
| 10/2/2003 | Sold | $507,500+10.4%$331/sqft |
Source: Public Record Report a problem | ||
| 1/9/2003 | Sold | $459,900$300/sqft |
Source: Public Record Report a problem | ||
Public tax history
| Year | Property taxes | Tax assessment |
|---|---|---|
| 2024 | $4,213 -1.7% | $54,370 -5.6% |
| 2023 | $4,286 +3.6% | $57,610 +6.9% |
| 2022 | $4,138 +5% | $53,900 -2.8% |
| 2021 | $3,941 +2.9% | $55,450 +4.4% |
| 2020 | $3,831 +7.5% | $53,110 -0.7% |
| 2019 | $3,563 | $53,481 +16.1% |
| 2018 | $3,563 +0.3% | $46,050 |
| 2017 | $3,552 +0.9% | $46,050 +2.2% |
| 2016 | $3,519 +0.2% | $45,040 |
| 2015 | $3,513 0% | $45,040 +6.5% |
| 2014 | $3,515 +6.2% | $42,300 |
| 2013 | $3,308 +17.9% | $42,300 +7.5% |
| 2012 | $2,806 -4.5% | $39,350 +1% |
| 2011 | $2,939 +2.2% | $38,950 -11.7% |
| 2010 | $2,875 -0.3% | $44,130 |
| 2009 | $2,882 -0.2% | $44,130 +2.2% |
| 2008 | $2,887 +3.8% | $43,160 |
| 2007 | $2,782 +1.1% | $43,160 +3.8% |
| 2006 | $2,751 +29.3% | $41,560 |
| 2005 | $2,128 | $41,560 |
Find assessor info on the county website
Neighborhood: Union Station
Nearby homes
- $3,5002 bd2 ba1.5k sqft1401 Wewatta St UNIT 318, Denver, CO 80202For Rent
- $648,7002 bd2 ba1.4k sqft1401 Wewatta St UNIT 104, Denver, CO 80202Off Market
- $448,9001 bd1 ba1.1k sqft1401 Wewatta St UNIT 109, Denver, CO 80202Off Market

- $394,6001 bd1 ba937 sqft1401 Wewatta St UNIT 202, Denver, CO 80202Off Market
- $459,9001 bd2 ba1.3k sqft1401 Wewatta St UNIT 205, Denver, CO 80202Off Market
- $458,6001 bd2 ba1.1k sqft1401 Wewatta St UNIT 210, Denver, CO 80202Off Market
- $402,6001 bd1 ba899 sqft1401 Wewatta St UNIT 215, Denver, CO 80202Off Market
- $543,5002 bd2 ba1.2k sqft1401 Wewatta St UNIT 216, Denver, CO 80202Off Market
Nearby schools
GreatSchools rating
- 2/10Greenlee Elementary SchoolGrades: PK-5Distance: 1.2 mi
- 2/10West Middle SchoolGrades: 6-8Distance: 1.5 mi
- 3/10West High SchoolGrades: 9-12Distance: 1.5 mi
Schools provided by the listing agent
- Elementary: Greenlee
- Middle: Compass Academy
- High: Southwest Early College
- District: Denver 1
Source: REcolorado as distributed by MLS GRID. This data may not be complete. We recommend contacting the local school district to confirm school assignments for this home.
Get a cash offer in 3 minutes
Find out how much your home could sell for in as little as 3 minutes with a no-obligation cash offer.
Estimated market value
$695,600
Get a cash offer in 3 minutes
Find out how much your home could sell for in as little as 3 minutes with a no-obligation cash offer.
Estimated market value
$695,600
- Colorado
- Denver County
- Denver
- 80202
- Union Station
- 1401 Wewatta Street Unit 508
Nearby cities
Nearby neighborhoods
Nearby zip codes
Other Denver Topics
