Skip main navigation
Off market
  • $739,400

    1401 Wewatta St Unit 709, Denver, CO 80202

    2beds
    1,524sqft
    Condo
    Built in 2002
    -- sqft lot
    $739,400 Zestimate®
    $485/sqft
    $4,172 Estimated rent

    Home value

    $739,400

    $680,000 - $799,000

    $4,172/mo

    Zestimate® history
    Loading
    Loading...

    Owner options

    List your home for rent

    $4,172/mo

    Rent Zestimate®

    Find your next renter with Zillow Rental Manager. Plus, with online applications, you can quickly screen prospective tenants – for free.

    Learn more

    $4,172/mo

    Rent Zestimate®

    Refinance and save

    $4,778/mo

    Est. payment

    Refinancing to a lower rate could help reduce your monthly payments and save thousands over the life of the loan.

    See today's rates

    $4,778/mo

    Est. payment

    Explore your selling options

    Work with a Zillow partner agent

    Leverage their expertise and Zillow's premium Showcase listings to get your home seen by more buyers.

    Get started

    List with your own agent

    Get your home in front of millions of buyers by listing it on Zillow.

    Learn how to do it

    Sell it yourself

    Take full control of how buyers see your home on Zillow by listing For Sale by Owner (FSBO).

    List your home

    What's special

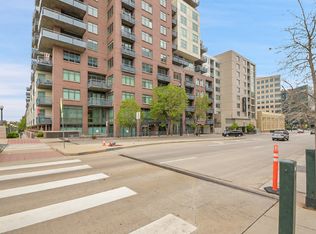
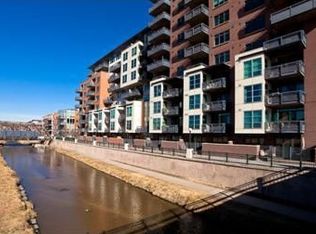
    This open concept loft condo offers spectacular western views from Pikes Peak to Longs Peak. Waterside Lofts is one of the premier high rise buildings in Denver, with amenities including a 24 hour doorman, fitness center, business center, and 2 deeded parking spaces in a heated and secured garage. As you enter the condo you are greeted by the open concept kitchen and living room. The kitchen includes a built in bar area with beer tap and wine refrigerator perfect for entertaining. Southwest exposure and an additional corner window facing west provide excellent light throughout the day. Wake up to views of the mountains and enjoy a five-piece ensuite master bathroom. The second bedroom is currently used as an office with a large closet providing ample storage and automated floor to ceiling shades that can be raised or lowered to create privacy. Notice the high end smart ceiling fans in the living room and master bedroom, automatic shades on the living room windows facing the balcony, and the oversized covered patio with natural gas hook up for the grill! Building is situated along Cherry Creek, just steps outside of the lobby provide easy access to the Cherry Creek Trail and a green space that is perfect for pets. Easy access to I-25. Short walk to Union Station, Whole Foods, LoDo attractions, Pepsi Center, Coors Field and Mile High stadiums.

    This property is off market, which means it's not currently listed for sale or rent on Zillow. This may be different from what's available on other websites or public sources.

    Facts & features

    Interior

    Bedrooms & bathrooms
    • Bedrooms: 2
    • Bathrooms: 2
    • Full bathrooms: 1
    • 3/4 bathrooms: 1
    Heating
    • Forced air
    Cooling
    • Central
    Appliances
    • Included: Dishwasher, Dryer, Garbage disposal, Microwave, Range / Oven, Refrigerator, Washer
    • Laundry: In Unit
    Features
    • Kitchen Island, Eat-in Kitchen, Smart Thermostat, Five Piece Bath, Smart Ceiling Fan
    • Flooring: Tile, Hardwood
    Interior area
    • Total interior livable area: 1,524 sqft

    Property

    Parking
    • Total spaces: 2
    • Parking features: Garage - Attached
    Features
    • Patio & porch: Patio, Covered
    • Exterior features: Brick, Cement / Concrete
    • Has view: Yes
    • View description: City, Mountain
    Lot
    • Size: 236 Square Feet
    • Features: Near Public Transit
    Details
    • Parcel number: 0233216152152
    • Zoning description: R-MU-30
    • Other equipment: Gas Valve

    Construction

    Type & style
    • Home type: Condo
    Materials
    • Roof: Other
    Condition
    • Year built: 2002

    Utilities & green energy

    • Sewer: Public Sewer
    • Water: Public

    Community & HOA

    Community
    • Features: Fitness Center
    • Security: Secured Garage/Parking, Key Card Entry, 24 Hour Security
    HOA
    • Has HOA: Yes
    • Amenities included: Fitness Center, Business Center, Front Desk
    • Services included: Snow Removal, Trash, Maintenance Grounds, Insurance, Water, Sewer, Maintenance Structure
    • HOA fee: $549 monthly
    Location
    • Region: Denver

    Financial & listing details

    • Price per square foot: $485/sqft
    • Tax assessed value: $880,000
    • Annual tax amount: $4,283

    Price history

    DateEventPrice
    9/14/2020Listing removed$819,000$537/sqft
    Source: Your Castle Real Estate Inc #6361762 Report a problem
    7/24/2020Listed for sale$819,000+41.2%$537/sqft
    Source: Your Castle Real Estate Inc #6361762 Report a problem
    2/12/2014Sold$580,000-5.7%$381/sqft
    Source: Public Record Report a problem
    10/11/2013Listed for sale$615,000-1.1%$404/sqft
    Source: Kentwood City Properties #1238789 Report a problem
    9/8/2012Listing removed$622,000$408/sqft
    Source: PorchLight Real Estate Group #1108719 Report a problem
    7/6/2012Listed for sale$622,000+11.1%$408/sqft
    Source: PorchLight Real Estate Group #1108719 Report a problem
    7/28/2009Sold$560,000+15.7%$367/sqft
    Source: Public Record Report a problem
    4/25/2003Sold$483,950+1.6%$318/sqft
    Source: Public Record Report a problem
    1/3/2003Sold$476,323$313/sqft
    Source: Public Record Report a problem

    Public tax history

    YearProperty taxesTax assessment
    2024$4,283 -1.5%$55,270 -5.6%
    2023$4,348 +3.6%$58,520 +7%
    2022$4,197 +3.2%$54,670 -2.8%
    2021$4,067 +2.9%$56,240 +2.6%
    2020$3,953 +9.8%$54,805 -0.7%
    2019$3,600 $55,188 +18.6%
    2018$3,600 +0.3%$46,530
    2017$3,589 -3.3%$46,530 -2.1%
    2016$3,712 +5.3%$47,510
    2015$3,526 0%$47,510 +11.9%
    2014$3,528 +6.7%$42,460
    2013$3,307 +17.9%$42,460 +8%
    2012$2,805 +0.3%$39,330 +1%
    2011$2,797 +2.2%$38,930 -7.3%
    2010$2,736 +0.6%$42,010
    2009$2,721 -0.2%$42,010 +3.1%
    2008$2,725 +2.1%$40,740
    2007$2,669 +1.1%$40,740 +2.2%
    2006$2,639 +24.1%$39,860
    2005$2,126 $39,860
    Find assessor info on the county website

    Neighborhood: Union Station

    Nearby schools

    GreatSchools rating
    Schools provided by the listing agent
    • Elementary: Greenlee
    • Middle: Kepner
    • High: West
    • District: Denver 1

    Source: The MLS. This data may not be complete. We recommend contacting the local school district to confirm school assignments for this home.

    Get a cash offer in 3 minutes
    Find out how much your home could sell for in as little as 3 minutes with a no-obligation cash offer.
    Estimated market value
    $739,400
    Get a cash offer in 3 minutes
    Find out how much your home could sell for in as little as 3 minutes with a no-obligation cash offer.
    Estimated market value
    $739,400