Skip main navigation
Off market
  • $709,900

    1401 William St, Baltimore, MD 21230

    4beds
    2,700sqft
    SingleFamily
    Built in 2019
    1,011 Square Feet Lot
    $709,900 Zestimate®
    $263/sqft
    $4,497 Estimated rent

    Home value

    $709,900

    $660,000 - $760,000

    $4,497/mo

    Zestimate® history
    Loading
    Loading...

    Owner options

    List your home for rent

    $4,497/mo

    Rent Zestimate®

    Find your next renter with Zillow Rental Manager. Plus, with online applications, you can quickly screen prospective tenants – for free.

    Learn more

    $4,497/mo

    Rent Zestimate®

    Refinance and save

    $4,632/mo

    Est. payment

    Refinancing to a lower rate could help reduce your monthly payments and save thousands over the life of the loan.

    See today's rates

    $4,632/mo

    Est. payment

    Explore your selling options

    Work with a Zillow partner agent

    Leverage their expertise and Zillow's premium Showcase listings to get your home seen by more buyers.

    Get started

    List with your own agent

    Get your home in front of millions of buyers by listing it on Zillow.

    Learn how to do it

    Sell it yourself

    Take full control of how buyers see your home on Zillow by listing For Sale by Owner (FSBO).

    List your home

    What's special

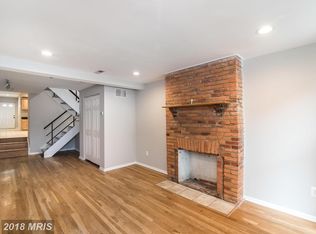
    PLEASE CLICK ON VIDEO CAMERA ICON FOR 3D TOUR Don't miss out on the large end of group, brand new construction from ground up in a prime location in one of the highest peaks in Federal Hill. This house may apply for the 5 Year Tax Phase in, saving buyers $1000~s. 1401 William has so many nice features and is inspired by Blue Print with high end design features, and energy efficient finishes. Some of the features include bump outs with exterior lighting! Over 2600 square feet!! one car garage with room for storage and space behind for a second car. Large alley behind house makes parking easy. 4 Bedrooms, 3 full baths, 2 powder rooms, and huge 3rd level entertaining area. House has hardwood floors throughout the entire house. Two master suites with huge walk-in closets. Three bedrooms on one level. 2nd floor true large laundry room. Closets and storage throughout the 2nd floor. Third level has large bonus room/recreation room or an additional family room. Huge wet bar with sink and wine fridge. Master Bathroom has multiple walk in closets and beautiful free standing soaking tub and shower with multiple shower heads. First level is very large with Family room dining area leading into a gourmet kitchen that has both a kitchen Island and breakfast bar. Enjoy entertaining on your multiple decks and views of the entire skyline from your roof top deck. Please inquire about 5 year tax phase in! Other Notable features include: High Efficiency Gas Furnace, Kitchen Aid appliances in kitchen, counter depth fridge, samsung washer and dryer with steam dry, Kholer products in tubs/showers, Cabinetry is soft close, LED lights in 95% of the house, Garage door belt motor driven with two remotes, and a sprinkler system.

    This property is off market, which means it's not currently listed for sale or rent on Zillow. This may be different from what's available on other websites or public sources.

    Facts & features

    Interior

    Bedrooms & bathrooms
    • Bedrooms: 4
    • Bathrooms: 5
    • Full bathrooms: 3
    • 1/2 bathrooms: 2
    Heating
    • Forced air, Gas
    Cooling
    • Central
    Appliances
    • Included: Dishwasher, Dryer, Freezer, Garbage disposal, Microwave, Range / Oven, Refrigerator, Washer
    Features
    • Kitchen Island, Window Treatments, Pantry, Recessed Lighting, Walk-In Closet(s), Other, Dining Area, Soaking Tub, Open Floorplan, Wood Floors, Wet/Dry Bar, Sprinkler System, Master Bath(s), Breakfast Area, Upgraded Countertops, Kitchen - Gourmet, Family Room Off Kitchen, Chair Railings, Combination Kitchen/Dining, Combination Kitchen/Living, Stall Shower, Efficiency, Wine Storage, Tub Shower
    • Flooring: Tile, Hardwood
    • Basement: None
    • Has fireplace: Yes
    Interior area
    • Total interior livable area: 2,700 sqft
    • Finished area below ground: 0

    Property

    Parking
    • Total spaces: 1
    • Parking features: Garage - Attached, Off-street
    Accessibility
    • Accessibility features: 36"+ wide Halls
    Features
    • Exterior features: Other, Stucco, Brick, Cement / Concrete
    • Pool features: Community
    • Has view: Yes
    • View description: Water, City
    • Has water view: Yes
    • Water view: Water
    Lot
    • Size: 1,011 sqft
    Details
    • Parcel number: 24040998064
    • Special conditions: Standard

    Construction

    Type & style
    • Home type: SingleFamily
    • Architectural style: Traditional, Federal
    Materials
    • Frame
    • Roof: Other
    Condition
    • New construction: No
    • Year built: 2019

    Community & neighborhood

    Location
    • Region: Baltimore
    • Municipality: Baltimore City

    Other

    Other facts
    • Heating: Forced Air, ENERGY STAR Qualified Equipment
    • Appliances: Dishwasher, Refrigerator, Disposal, Built-in Microwave, Exhaust Fan, Microwave, Range Hood, Stainless Steel Appliance(s), Built-In Range, Bar Fridge, Oven/Range - Gas, Water Heater - High-Efficiency, Dryer - Front Loading, Washer - Front Loading, Energy Efficient Appliances
    • GarageYN: true
    • AttachedGarageYN: true
    • HeatingYN: true
    • CoolingYN: true
    • ConstructionMaterials: Brick, HardiPlank Type
    • StoriesTotal: 3
    • ArchitecturalStyle: Traditional, Federal
    • InteriorFeatures: Kitchen Island, Window Treatments, Pantry, Recessed Lighting, Walk-In Closet(s), Other, Dining Area, Soaking Tub, Open Floorplan, Wood Floors, Wet/Dry Bar, Sprinkler System, Master Bath(s), Breakfast Area, Upgraded Countertops, Kitchen - Gourmet, Family Room Off Kitchen, Chair Railings, Combination Kitchen/Dining, Combination Kitchen/Living, Stall Shower, Efficiency, Wine Storage, Tub Shower
    • SpecialListingConditions: Standard
    • ParkingFeatures: Driveway, Storage, Off Street, Other, Attached Garage, Paved, Garage Door Opener, Lighted, Inside Entrance
    • CoveredSpaces: 1
    • Cooling: Central Air
    • PoolFeatures: Community
    • BelowGradeFinishedArea: 0
    • StructureType: Row/Townhouse
    • AccessibilityFeatures: 36"+ wide Halls
    • Basement: Y
    • MlsStatus: ACTIVE UNDER CONTRACT
    • Municipality: Baltimore City

    Price history

    DateEventPrice
    1/4/2022Sold$659,000-3.8%$244/sqft
    Source: Bright MLS #MDBA2010018 Report a problem
    11/23/2021Pending sale$685,000$254/sqft
    Source: Bright MLS #MDBA2010018 Report a problem
    11/3/2021Contingent$685,000$254/sqft
    Source: Bright MLS #MDBA2010018 Report a problem
    10/9/2021Price change$685,000-2%$254/sqft
    Source: Bright MLS #MDBA2010018 Report a problem
    9/15/2021Price change$699,000-3.6%$259/sqft
    Source: Bright MLS #MDBA2010018 Report a problem
    8/30/2021Listed for sale$725,000+21%$269/sqft
    Source: Bright MLS #MDBA2010018 Report a problem
    11/5/2020Sold$599,000$222/sqft
    Source: Public Record Report a problem
    6/29/2020Sold$599,000$222/sqft
    Source: BHHS PenFed solds #-7262489206278062860 Report a problem
    5/10/2020Pending sale$599,000$222/sqft
    Source: Berkshire Hathaway HomeServices PenFed Realty #MDBA507190 Report a problem
    4/15/2020Price change$599,000-3.2%$222/sqft
    Source: Bright MLS #MDBA507190 Report a problem
    3/22/2020Price change$619,000-4.6%$229/sqft
    Source: Bright MLS #MDBA501014 Report a problem
    2/19/2020Price change$649,000-5.3%$240/sqft
    Source: Bright MLS #MDBA501014 Report a problem
    1/30/2020Listed for sale$685,000-2%$254/sqft
    Source: Bright MLS #MDBA498686 Report a problem
    11/27/2019Listing removed$699,000$259/sqft
    Source: Bright MLS #MDBA487106 Report a problem
    11/8/2019Price change$699,000-4.9%$259/sqft
    Source: Bright MLS #MDBA487106 Report a problem
    10/23/2019Listed for sale$735,000+406.9%$272/sqft
    Source: Bright MLS #MDBA487106 Report a problem
    12/6/2018Sold$145,000$54/sqft
    Source: Public Record Report a problem

    Public tax history

    YearProperty taxesTax assessment
    2025-- $615,567 +4.1%
    2024$13,955 +4.3%$591,333 +4.3%
    2023$13,384 $567,100
    2022$13,384 $567,100
    2021$13,384 -16%$567,100 -16%
    2020$15,942 +463.9%$675,500 +463.9%
    2019$2,827 $119,800
    2018$2,827 -42.4%$119,800 -42.4%
    2017$4,911 -25.9%$208,100
    2016$6,631 $208,100
    2015$6,631 $208,100 -19%
    2014$6,631 $257,000
    2013-- $257,000
    2012-- $257,000 -8.2%
    2011-- $279,960
    2010-- $279,960
    2009-- $279,960 -9.9%
    2008-- $310,610 +13.5%
    2007-- $273,722 +15.6%
    2006-- $236,836 +18.4%
    2005-- $199,950 +20%
    2004-- $166,646 +25%
    2003-- $133,343 +33.3%
    2002-- $100,040 +6.4%
    2001-- $94,012

    Find assessor info on the county website

    Neighborhood: Riverside

    Nearby schools

    GreatSchools rating
    Schools provided by the listing agent
    • Elementary: THOMAS JOHNSON
    • District: BALTIMORE CITY PUBLIC SCHOOLS

    Source: The MLS. This data may not be complete. We recommend contacting the local school district to confirm school assignments for this home.

    Get a cash offer in 3 minutes
    Find out how much your home could sell for in as little as 3 minutes with a no-obligation cash offer.
    Estimated market value
    $709,900
    Get a cash offer in 3 minutes
    Find out how much your home could sell for in as little as 3 minutes with a no-obligation cash offer.
    Estimated market value
    $709,900