Skip main navigation
Closed
  • $678,435

    1401 Willowbend Pl, Monroe, GA 30655

    5beds
    3,429sqft
    Single Family Residence
    Built in 2025
    0.9 Acres Lot
    $686,400 Zestimate®
    $198/sqft
    $3,369 Estimated rent

    Home value

    $686,400

    Estimated sales range

    Not available

    $3,369/mo

    Zestimate® history
    Loading
    Loading...

    Owner options

    List your home for rent

    $3,369/mo

    Rent Zestimate®

    Find your next renter with Zillow Rental Manager. Plus, with online applications, you can quickly screen prospective tenants – for free.

    Learn more

    $3,369/mo

    Rent Zestimate®

    Refinance and save

    $5,289/mo

    Est. payment

    Refinancing to a lower rate could help reduce your monthly payments and save thousands over the life of the loan.

    See today's rates

    $5,289/mo

    Est. payment

    Explore your selling options

    Work with a Zillow partner agent

    Leverage their expertise and Zillow's premium Showcase listings to get your home seen by more buyers.

    Get started

    List with your own agent

    Get your home in front of millions of buyers by listing it on Zillow.

    Learn how to do it

    Sell it yourself

    Take full control of how buyers see your home on Zillow by listing For Sale by Owner (FSBO).

    List your home

    What's special

    Family roomOversized separate dining roomLarge walk-in closetPrivate bathQuartz countertopsGourmet kitchenOversized kitchen island

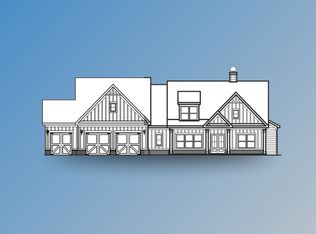
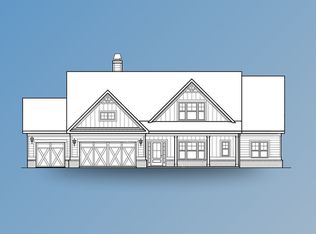
    UNDER CONSTRUCTION!! The Brunswick- A spacious two-story home that features an owners suite on the main level with trey ceilings, large walk-in closet, and a private bath including an enlarged tile shower. The gourmet kitchen has an oversized kitchen island with quartz countertops, painted cabinets with soft close doors and drawers which overlooks the family room. The oversized separate dining room features a beautiful coffered ceiling. There is a main level guest bedroom with walk-in closet and full bath. Upstairs includes 3 large secondary bedrooms with two full bathrooms, as well as a loft. Projected Completion Date: February 2026

    Zillow last checked:

    Listing updated:

    Listed by:

    Holly McCoy 904-881-8836,

    Reliant Realty Inc.,

    Camelia Prodan 210-204-0118,

    Reliant Realty Inc.

    Bought with:

    Shelby Rawlings, 400138

    Self Property Advisors

    Source: GAMLS,MLS#: 10631016MLS Logo

    Facts & features

    Interior

    Bedrooms & bathrooms
    • Bedrooms: 5
    • Bathrooms: 4
    • Full bathrooms: 4
    • Main level bathrooms: 2
    • Main level bedrooms: 2
    Rooms
    • Room types: Family Room, Laundry, Loft
    Dining room
    • Features: Separate Room
    Kitchen
    • Features: Breakfast Area, Kitchen Island, Solid Surface Counters, Walk-in Pantry
    Heating
    • Forced Air, Natural Gas, Zoned
    Cooling
    • Ceiling Fan(s), Central Air, Zoned
    Appliances
    • Included: Convection Oven, Dishwasher, Double Oven, Gas Water Heater, Microwave, Oven, Stainless Steel Appliance(s)
    • Laundry: Other
    Features
    • Bookcases, High Ceilings, Master On Main Level, Tile Bath, Tray Ceiling(s), Entrance Foyer, Walk-In Closet(s)
    • Flooring: Carpet, Hardwood, Tile
    • Windows: Double Pane Windows
    • Basement: None
    • Attic: Pull Down Stairs
    • Number of fireplaces: 1
    • Fireplace features: Factory Built, Family Room, Gas Starter
    • Common walls with other units/homes: No Common Walls
    Interior area
    • Total structure area: 3,429
    • Total interior livable area: 3,429 sqft
    • Finished area above ground: 3,429
    • Finished area below ground: 0

    Property

    Parking
    • Total spaces: 3
    • Parking features: Attached, Garage Door Opener, Kitchen Level
    • Has attached garage: Yes
    Features
    • Levels: Two
    • Stories: 2
    • Patio & porch: Patio, Porch
    • Exterior features: Sprinkler System
    Lot
    • Size: 0.9 Acres
    • Features: Corner Lot
    Details
    • Parcel number: N062G133

    Construction

    Type & style
    • Home type: SingleFamily
    • Architectural style: Traditional
    • Property subtype: Single Family Residence
    Materials
    • Brick, Concrete
    • Foundation: Slab
    • Roof: Composition
    Condition
    • Under Construction
    • New construction: Yes
    • Year built: 2025
    Details
    • Warranty included: Yes

    Utilities & green energy

    • Electric: 220 Volts
    • Sewer: Septic Tank
    • Water: Public
    • Utilities for property: Cable Available, Electricity Available, High Speed Internet, Natural Gas Available, Phone Available, Underground Utilities, Water Available
    Green energy
    • Energy efficient items: Appliances, Insulation, Thermostat, Water Heater, Windows
    • Water conservation: Low-Flow Fixtures

    Community & HOA

    Community
    • Features: Gated, Playground, Pool, Sidewalks, Street Lights
    • Security: Carbon Monoxide Detector(s), Gated Community, Smoke Detector(s)
    • Subdivision: Spring Creek
    HOA
    • Has HOA: Yes
    • Services included: Other, Reserve Fund, Swimming
    • HOA fee: $1,000 annually
    Location
    • Region: Monroe

    Financial & listing details

    • Price per square foot: $198/sqft
    • Annual tax amount: $860
    • Date on market: 10/24/2025
    • Cumulative days on market: 125 days
    • Listing agreement: Exclusive Right To Sell
    • Electric utility on property: Yes

    Price history

    DateEventPrice
    4/22/2026Sold$678,435$198/sqft
    Source: GAMLS #10631016 Report a problem
    4/18/2026Pending sale$678,435+1%$198/sqft
    Source: FMLS GA #7671274 Report a problem
    2/17/2026Price change$671,435+0%$196/sqft
    Source: Reliant Homes Report a problem
    1/7/2026Price change$671,3950%$196/sqft
    Source: Reliant Homes Report a problem
    12/24/2025Price change$671,570+1.3%$196/sqft
    Source: Reliant Homes Report a problem
    9/11/2025Price change$663,2200%$193/sqft
    Source: Reliant Homes Report a problem
    8/11/2025Listed for sale$663,460$193/sqft
    Source: Reliant Homes Report a problem

    Public tax history

    Tax history is unavailable.

    Neighborhood: 30655

    Nearby schools

    GreatSchools rating
    Schools provided by the listing agent
    • Elementary: Youth
    • Middle: Youth
    • High: Walnut Grove

    Source: GAMLS. This data may not be complete. We recommend contacting the local school district to confirm school assignments for this home.

    Get a cash offer in 3 minutes
    Find out how much your home could sell for in as little as 3 minutes with a no-obligation cash offer.
    Estimated market value
    $686,400
    Get a cash offer in 3 minutes
    Find out how much your home could sell for in as little as 3 minutes with a no-obligation cash offer.
    Estimated market value
    $686,400