1401 Wilson Drive Hope AR 71801 • Built in 1970. • 2,164 sq ft, per tax card. • 4 bedrooms, 2 bathrooms. • Split floor plan. • Completely updated throughout, including both bathrooms and kitchen. • Large Formal Dining room / Living room. • Breakfast area. • Working pantry / laundry room combo, with extra cabinets. • Den with Wood Buring Insert. Plus, built ins. • New ceiling fans. • New windows. • Master suite has private access to back patio / pool. Walk-in shower. • Spare bathroom has direct access to the pool. Jacuzzi tub. • Outside oasis with wood patio, pool, extra landscaping and pergola. • Completely fenced. • Pool built and serviced by Danny Brown, 2010. Liner, 2022. Salt, but recently converted to chlorine. Diving board. • Refrigerator conveys. • Summit Gas: heat and hot water heater. • HWL utilities. • Roof, approximately 2017. • Age of HVAC unknown, but serviced annually. • 0.46 acre lot. 100x200. • Brick exterior. • Slab foundation. • Double carport. • Current pest policy. • STR 33-12-24. • Parcel 700-04534-000. • Estimated real estate taxes: $1,189 – $600 = $589. Also Included: Vacant lot across street. 0.39 acre. 100x170.
Active
Price cut: $15.5K (8/5)
$249,500
1401 Wilson Dr, Hope, AR 71801
4beds
2,164sqft
Single Family Residence
Built in 1970
0.46 Acres Lot
$241,800 Zestimate®
$115/sqft
$-- HOA
What's special
Diving boardCompletely fencedWalk-in showerSplit floor planNew windowsSlab foundationDouble carport
- 65 days |
- 205 |
- 15 |
Zillow last checked:
Listing updated:
Listed by:
Lindsey Townsend 870-299-1971,
Lance & Associates Real Estate 870-777-1420
Source: CARMLS,MLS#: 26024895
Facts & features
Interior
Bedrooms & bathrooms
- Bedrooms: 4
- Bathrooms: 2
- Full bathrooms: 2
Rooms
- Room types: Den/Family Room
Dining room
- Features: Separate Dining Room, Eat-in Kitchen
Heating
- Has Heating (Unspecified Type)
Cooling
- Electric
Appliances
- Included: Built-In Range, Refrigerator
- Laundry: Washer Hookup, Electric Dryer Hookup, Laundry Room
Features
- Walk-In Closet(s), Built-in Features, Walk-in Shower, Pantry, Primary Bedroom Apart, Primary Bed. Sitting Area
- Flooring: Carpet, Vinyl, Tile
- Has fireplace: Yes
- Fireplace features: Insert
Interior area
- Total structure area: 2,164
- Total interior livable area: 2,164 sqft
Property
Parking
- Total spaces: 2
- Parking features: Carport, Two Car
- Has carport: Yes
Features
- Levels: One
- Stories: 1
- Patio & porch: Patio, Deck
- Has private pool: Yes
- Pool features: In Ground
- Fencing: Full
Lot
- Size: 0.46 Acres
- Features: Cleared, Extra Landscaping, Subdivided
Details
- Parcel number: 70004534000
Construction
Type & style
- Home type: SingleFamily
- Architectural style: Traditional
- Property subtype: Single Family Residence
Materials
- Brick
- Foundation: Slab
- Roof: Composition
Condition
- New construction: No
- Year built: 1970
Utilities & green energy
- Electric: Elec-Municipal (+Entergy)
- Gas: Gas-Natural
- Sewer: Public Sewer
- Water: Public
- Utilities for property: Natural Gas Connected
Community & HOA
Community
- Subdivision: WESTWOOD
HOA
- Has HOA: No
Location
- Region: Hope
Financial & listing details
- Price per square foot: $115/sqft
- Tax assessed value: $119,600
- Annual tax amount: $588
- Date on market: 6/19/2026
- Listing terms: VA Loan,FHA,Conventional,Cash,USDA Loan
- Road surface type: Paved
Estimated market value
$241,800
$230,000 - $254,000
$2,096/mo
Price history
| Date | Event | Price |
|---|---|---|
| 8/5/2026 | Price change | $249,500-5.8%$115/sqft |
Source:  CARMLS #26024895 Report a problem CARMLS #26024895 Report a problem | ||
| 6/19/2026 | Listed for sale | $265,000$122/sqft |
Source: CARMLS #26024895 Report a problem | ||
Public tax history
| Year | Property taxes | Tax assessment |
|---|---|---|
| 2025 | -- | $23,920 |
| 2024 | $689 -5.9% | $23,920 +2.8% |
| 2023 | $732 +5.8% | $23,276 +4.5% |
| 2022 | $691 +7.5% | $22,264 +4.8% |
| 2021 | $643 +8.2% | $21,252 +5% |
| 2020 | $595 +3.2% | $20,240 |
| 2019 | $576 -2.5% | $20,240 |
| 2018 | $591 +2.8% | $20,240 |
| 2017 | $575 +3.6% | $20,240 |
| 2016 | $555 -17.7% | $20,240 -13.8% |
| 2015 | $674 +1.8% | $23,480 |
| 2014 | $662 | $23,480 |
| 2013 | $662 +12.3% | $23,480 +7.7% |
| 2012 | $590 | $21,800 |
| 2011 | $590 +37.1% | $21,800 +20.4% |
| 2010 | $430 | $18,100 |
| 2009 | $430 | $18,100 |
| 2008 | $430 | $18,100 |
Find assessor info on the county website
Monthly payment
Est. payment
Payment breakdown
Explore the cost of this home by adjusting the details. Changes won't be saved.Climate risks
Neighborhood: 71801
Nearby schools
GreatSchools rating
- 4/10Beryl Henry Upper Elementary SchoolGrades: 5-6Distance: 0.9 mi
- 3/10Yerger Junior High SchoolGrades: 7-8Distance: 0.9 mi
- 4/10Hope High SchoolGrades: 9-12Distance: 0.8 mi
Schools provided by the listing agent
- Elementary: Hope
- Middle: Hope
- High: Hope
Source: CARMLS. This data may not be complete. We recommend contacting the local school district to confirm school assignments for this home.
- $3,500-- bd-- ba-- sqft1401 Wilson Dr, Hope, AR 71801Off Market
- $170,0003 bd2 ba2k sqft1307 Wilson Dr, Hope, AR 71801Sold

- $205,0003 bd2 ba2.1k sqft1403 Wilson Dr, Hope, AR 71801Sold
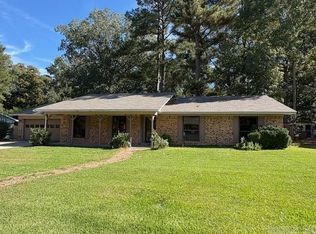
- $135,200-- bd2 ba1.6k sqft1302 Wilson Dr, Hope, AR 71801Off Market
- $158,200-- bd2 ba1.7k sqft1405 Wilson Dr, Hope, AR 71801Off Market
- $159,800-- bd2 ba1.5k sqft1400 Wilson Dr, Hope, AR 71801Off Market
- $188,7003 bd2 ba1.9k sqft1305 Wilson Dr, Hope, AR 71801Off Market
- $98,800-- bd1 ba1.9k sqft1304 Wilson Dr, Hope, AR 71801Off Market
A local agent can set up tours, give advice and negotiate with sellers.
Similar homes
- $259,5004 bd3 ba2.5k sqft300 S Circle Dr, Hope, AR 71801For Sale
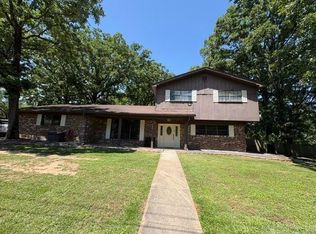
 MLS ID #26019761, Lindsey Townsend, Lance & Associates Real Estate. CARMLS
 - $235,0003 bd2 ba1.7k sqft411 E 16th St, Hope, AR 71801For Sale
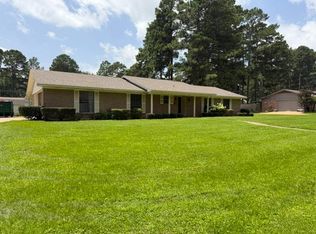 MLS ID #11859461, Cynthia Ford, SISSON REAL ESTATE. My State MLS
 - $239,0003 bd2 ba1.8k sqft1714 E 8th St, Hope, AR 71801For Sale
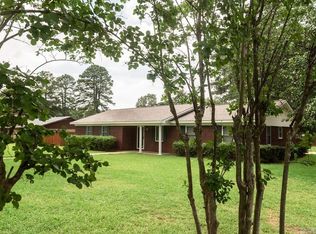 MLS ID #26024842, Lindsey Townsend, Lance & Associates Real Estate. CARMLS
 - $239,0004 bd2 ba3.2k sqft1912 E 3rd St, Hope, AR 71801For Sale
 MLS ID #26021098, Lindsey Townsend, Lance & Associates Real Estate. CARMLS
 - $282,0004 bd2 ba1.8k sqft704-714 716 Main St, Hope, AR 71801For SaleMLS ID #25020289, Jackie Crider, Walker Realty. CARMLS
- $275,0004 bd3 ba3.1k sqft1112 Country Club Dr, Hope, AR 71801For SaleMLS ID #11652311, Cynthia Ford, SISSON REAL ESTATE. My State MLS
- $295,0004 bd2 ba2.3k sqft3248 Highway 29 N, Hope, AR 71801For SaleMLS ID #26011909, Jason Edington, Keller Williams Realty Hot Springs. CARMLS
- $144,0004 bd2 ba2.1k sqft1502 Shover Rd, Hope, AR 71801For SaleMLS ID #25049160, Lindsey Townsend, Lance & Associates Real Estate. CARMLS
- $155,0003 bd2 ba1.8k sqft521 W 6th St, Hope, AR 71801For SaleMLS ID #26000873, Jackie Crider, Walker Realty. CARMLS
- $185,0003 bd2 ba1.4k sqft1504 S Elm St, Hope, AR 71801For SaleMLS ID #11863490, Jackie Crider, Walker Realty. My State MLS
- $145,0003 bd2 ba1.4k sqft1800 S Grady St, Hope, AR 71801For SaleMLS ID #26026853, Lindsey Townsend, Lance & Associates Real Estate. CARMLS
- $197,5005 bd3 ba2.6k sqft116 W Avenue C St, Hope, AR 71801For SaleMLS ID #118518, Rodney Howeth. TMLS
- $152,0003 bd2 ba1.4k sqft919 E 28th St, Hope, AR 71801For SaleMLS ID #25038040, Lindsey Townsend, Lance & Associates Real Estate. CARMLS
- $295,0003 bd3 ba2.8k sqft2871 Us Highway 67, Emmet, AR 71835For SaleMLS ID #26033628, Lindsey Townsend, Lance & Associates Real Estate. CARMLS
- $250,0003 bd2 ba1.7k sqft5390 Highway 371, Blevins, AR 71825For SaleMLS ID #26025596, Beverly Palmer, Family Roots Realty. CARMLS
- $148,9003 bd1 ba1.3k sqft1305 W Avenue C St, Hope, AR 71801For SaleMLS ID #203345, Rodney Howeth. TMLS
- $250,0003 bd1 ba1.2k sqft439 Nevada #298, Prescott, AR 71857For SaleMLS ID #26030074, Lindsey Townsend, Lance & Associates Real Estate. CARMLS
- $245,0003 bd2 ba2.1k sqft382 Lafayette 104, Lewisville, AR 71845For SaleMLS ID #25020029, Lindsey Townsend, Lance & Associates Real Estate. CARMLS
- $240,0002 bd3 ba2k sqft202 Kathryn St, Prescott, AR 71857For SaleMLS ID #26032294, Gayle Dixon, Keller Williams Realty. CARMLS
- $329,0002 bd3 ba1.8k sqft856 Highway 174 N, Hope, AR 71801For SaleMLS ID #26029357, Lindsey Townsend, Lance & Associates Real Estate. CARMLS
