Skip main navigation
Closed
  • $796,000

    1401 Winners Cup Cir, St Charles, IL 60174

    5beds
    3,390sqft
    Single Family Residence
    Built in 1992
    0.28 Acres Lot
    $875,300 Zestimate®
    $235/sqft
    $4,965 Estimated rent

    Home value

    $875,300

    $823,000 - $937,000

    $4,965/mo

    Zestimate® history
    Loading
    Loading...

    Owner options

    List your home for rent

    $4,965/mo

    Rent Zestimate®

    Find your next renter with Zillow Rental Manager. Plus, with online applications, you can quickly screen prospective tenants – for free.

    Learn more

    $4,965/mo

    Rent Zestimate®

    Refinance and save

    $5,704/mo

    Est. payment

    Refinancing to a lower rate could help reduce your monthly payments and save thousands over the life of the loan.

    See today's rates

    $5,704/mo

    Est. payment

    Explore your selling options

    Work with a Zillow partner agent

    Leverage their expertise and Zillow's premium Showcase listings to get your home seen by more buyers.

    Get started

    List with your own agent

    Get your home in front of millions of buyers by listing it on Zillow.

    Learn how to do it

    Sell it yourself

    Take full control of how buyers see your home on Zillow by listing For Sale by Owner (FSBO).

    List your home

    What's special

    Professionally manicured landscapingPrivate paradiseHigh-end finishesMature treesSpacious deck areaUpdated expansive kitchenOpen floor plan
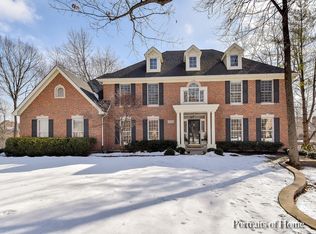
    ***MULTIPLE OFFERS RECEIVED***. HIGHEST AND BEST DUE BY THURSDAY 4/3/25 at 6pm. Seller decision on Friday 4/4/25. Stunning 5-Bedroom, 3 1/2-Bath Home in the Coveted Hunt Club Neighborhood! Located in the highly sought-after Hunt Club, this beautiful home is just moments away from top-rated schools, shopping, dining, and entertainment. With its charming curb appeal and expansive layout, this property offers the perfect balance of comfort and style, ideal for both relaxation and entertaining. As you step inside, you'll be greeted by extensive millwork and a thoughtfully designed open floor plan. The updated, expansive kitchen serves as the heart of the home, featuring high-end finishes and plenty of space for preparing meals and hosting guests. The seamless flow into the family room makes it the perfect space for entertaining family and friends. Upstairs, you'll find four spacious bedrooms, including a large primary suite that feels like your own private retreat. The suite boasts two walk-in closets and a luxurious, spa-like bathroom with a soaking tub, walk-in shower, and dual vanities. The other three bedrooms are tucked away in their own wing, accessed by a separate staircase, offering privacy and convenience. On the first floor, there's an additional bedroom that could easily serve as an office, along with a full bathroom for added flexibility. The lower level provides even more space for enjoyment, featuring a large recreation area, a kitchen area, ample storage, and a convenient half-bathroom. Whether it's for movie nights, a home gym, or additional entertaining, the possibilities are endless. Step outside to the backyard, where you'll find your own private paradise. Mature trees, a spacious deck area, and professionally manicured landscaping provide the perfect backdrop for outdoor gatherings or peaceful relaxation. Don't miss this incredible opportunity to own a stunning home in one of the most desirable neighborhoods around!

    Zillow last checked:

    Listing updated:

    Listing courtesy of:

    Amy Filbert 630-251-7476,

    @properties Christie's International Real Estate

    Bought with:

    Cynthia Stolfe

    Redfin Corporation

    Source: MRED as distributed by MLS GRID,MLS#: 12321802MLS Logo

    Facts & features

    Interior

    Bedrooms & bathrooms
    • Bedrooms: 5
    • Bathrooms: 4
    • Full bathrooms: 3
    • 1/2 bathrooms: 1
    Primary bedroom
    • Features: Flooring (Wood Laminate), Bathroom (Full)
    • Level: Second
    • Area: 266 Square Feet
    • Dimensions: 19X14
    Bedroom 2
    • Features: Flooring (Carpet)
    • Level: Second
    • Area: 182 Square Feet
    • Dimensions: 14X13
    Bedroom 3
    • Features: Flooring (Carpet)
    • Level: Second
    • Area: 182 Square Feet
    • Dimensions: 14X13
    Bedroom 4
    • Features: Flooring (Carpet)
    • Level: Second
    • Area: 121 Square Feet
    • Dimensions: 11X11
    Bedroom 5
    • Features: Flooring (Carpet)
    • Level: Main
    • Area: 130 Square Feet
    • Dimensions: 13X10
    Dining room
    • Features: Flooring (Hardwood)
    • Level: Main
    • Area: 195 Square Feet
    • Dimensions: 15X13
    Family room
    • Features: Flooring (Hardwood)
    • Level: Main
    • Area: 323 Square Feet
    • Dimensions: 19X17
    Kitchen
    • Features: Kitchen (Eating Area-Table Space, Island, Pantry-Closet, Updated Kitchen), Flooring (Hardwood)
    • Level: Main
    • Area: 374 Square Feet
    • Dimensions: 22X17
    Laundry
    • Features: Flooring (Hardwood)
    • Level: Main
    • Area: 78 Square Feet
    • Dimensions: 13X6
    Living room
    • Features: Flooring (Hardwood)
    • Level: Main
    • Area: 224 Square Feet
    • Dimensions: 16X14
    Heating
    • Natural Gas
    Cooling
    • Central Air
    Appliances
    • Included: Double Oven, Microwave, Dishwasher, Refrigerator, Washer, Dryer, Disposal, Stainless Steel Appliance(s), Wine Refrigerator, Water Softener Owned, Gas Oven
    • Laundry: Main Level, Gas Dryer Hookup, In Unit, Sink
    Features
    • Cathedral Ceiling(s), Dry Bar, 1st Floor Bedroom, In-Law Floorplan, 1st Floor Full Bath, Built-in Features, Walk-In Closet(s), Bookcases, Beamed Ceilings, Open Floorplan, Special Millwork, Separate Dining Room
    • Flooring: Hardwood
    • Windows: Skylight(s)
    • Basement: Finished,Full
    • Number of fireplaces: 1
    • Fireplace features: Wood Burning, Gas Log, Gas Starter, Family Room
    Interior area
    • Total structure area: 4,297
    • Total interior livable area: 3,390 sqft

    Property

    Parking
    • Total spaces: 3
    • Parking features: Asphalt, Garage Door Opener, On Site, Garage Owned, Attached, Garage
    • Attached garage spaces: 3
    • Has uncovered spaces: Yes
    Accessibility
    • Accessibility features: No Disability Access
    Features
    • Stories: 2
    • Patio & porch: Deck
    Lot
    • Size: 0.28 Acres
    • Features: Landscaped, Mature Trees
    Details
    • Parcel number: 0923377027
    • Special conditions: None
    • Other equipment: Sump Pump

    Construction

    Type & style
    • Home type: SingleFamily
    • Architectural style: Traditional
    • Property subtype: Single Family Residence
    Materials
    • Brick, Cedar
    • Roof: Asphalt
    Condition
    • New construction: No
    • Year built: 1992

    Utilities & green energy

    • Sewer: Public Sewer
    • Water: Public

    Community & neighborhood

    Community
    • Community features: Park, Curbs, Sidewalks, Street Lights, Street Paved
    Location
    • Region: St Charles
    • Subdivision: Hunt Club

    HOA & financial

    HOA
    • Services included: None

    Other

    Other facts
    • Listing terms: Conventional
    • Ownership: Fee Simple

    Price history

    DateEventPrice
    6/16/2025Sold$796,000+6.1%$235/sqft
    Source: MRED as distributed by MLS GRID #12321802 Report a problem
    6/5/2025Pending sale$749,900$221/sqft
    Source: MRED as distributed by MLS GRID #12321802 Report a problem
    4/8/2025Contingent$749,900$221/sqft
    Source: MRED as distributed by MLS GRID #12321802 Report a problem
    3/31/2025Listed for sale$749,900+41.5%$221/sqft
    Source: MRED as distributed by MLS GRID #12321802 Report a problem
    5/14/2021Sold$530,000+1.9%$156/sqft
    Source: MRED as distributed by MLS GRID #11005293 Report a problem
    10/16/2018Listing removed$519,900$153/sqft
    Source: daprile properties #09973365 Report a problem
    10/1/2018Price change$519,900-1%$153/sqft
    Source: daprile properties #09973365 Report a problem
    8/6/2018Price change$524,900-2.8%$155/sqft
    Source: daprile properties #09973365 Report a problem
    6/5/2018Listed for sale$539,900+29.6%$159/sqft
    Source: daprile properties #09973365 Report a problem
    6/18/1996Sold$416,500$123/sqft
    Source: Public Record Report a problem

    Public tax history

    YearProperty taxesTax assessment
    2024$14,468 +4.1%$202,910 +11.7%
    2023$13,895 +2.2%$181,607 +4.1%
    2022$13,595 +4%$174,382 +4.9%
    2021$13,067 +1.1%$166,220 +1.9%
    2020$12,931 +1.8%$163,121 +2%
    2019$12,701 +4.5%$159,891 +4.8%
    2018$12,160 -2.5%$152,603 -1.4%
    2017$12,470 -8.6%$154,828 +3.6%
    2016$13,647 $149,390 +1.1%
    2015-- $147,779 -0.3%
    2014-- $148,153 -3.7%
    2013-- $153,913 -1.2%
    2012-- $155,748 -4.6%
    2011-- $163,318 -4.1%
    2010-- $170,294 -7.6%
    2009-- $184,374 -3%
    2008-- $190,077 +2.7%
    2007-- $185,151 +6.6%
    2006-- $173,682 +4.8%
    2005-- $165,784 +6.2%
    2004-- $156,048 +1.6%
    2003-- $153,578 -1.8%
    2002-- $156,326 +7%
    2001-- $146,038 +1.5%
    2000-- $143,834

    Find assessor info on the county website

    Neighborhood: 60174

    Nearby schools

    GreatSchools rating
    Schools provided by the listing agent
    • District: 303

    Source: MRED as distributed by MLS GRID. This data may not be complete. We recommend contacting the local school district to confirm school assignments for this home.

    Get a cash offer in 3 minutes
    Find out how much your home could sell for in as little as 3 minutes with a no-obligation cash offer.
    Estimated market value
    $875,300
    Get a cash offer in 3 minutes
    Find out how much your home could sell for in as little as 3 minutes with a no-obligation cash offer.
    Estimated market value
    $875,300