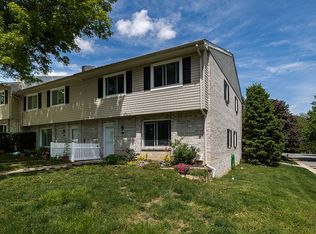
ASPENWOOD END UNIT. This spacious and bright end unit backs up to wooded open space and is away from RT.100. The home boasts a large living room with new carpet and with fireplace and a lovely dining room. The kitchen has an adjacent breakfast area and powder room completes this level. The upstairs, includes master bedroom with ensuite renovated master bath, and two other nicely appointed bedrooms, hall bath and second floor laundry. The lower level is a walk out with beautiful views of the wooded area. The lower level has a great room and a separate room with ensuite full bath that could be an in-law suite or study or media room. The home has a full secluded deck, great for entertaining. This is one of the largest units available in Aspenwood. The Roof and hot water heater are new in 2016 and the HVAC in 2015. The home also features a large pull down attic. You will be charmed by the privacy and convenience. The community pool is right across the street! Award winning Downingtown Schools and minutes to the turnpike, RT.30 and RT. 202 as well as Exton train station.
Sold for $408,000
$408,000
1401 Worthington Dr, Exton, PA 19341
3beds
1,716sqft
Townhouse
Built in 1977
1,472 Square Feet Lot
$428,400 Zestimate®
$238/sqft
$3,111 Estimated rent
Home value
$428,400
$407,000 - $450,000
$3,111/mo
Zestimate® history
Owner options
List your home for rent
$3,111/mo
Rent Zestimate®
Find your next renter with Zillow Rental Manager. Plus, with online applications, you can quickly screen prospective tenants – for free.
$3,111/mo
Rent Zestimate®
Refinance and save
$2,877/mo
Est. payment
Refinancing to a lower rate could help reduce your monthly payments and save thousands over the life of the loan.
$2,877/mo
Est. payment
Explore your selling options
Work with a Zillow partner agent
Leverage their expertise and Zillow's premium Showcase listings to get your home seen by more buyers.
Get startedList with your own agent
Get your home in front of millions of buyers by listing it on Zillow.
Learn how to do itSell it yourself
Take full control of how buyers see your home on Zillow by listing For Sale by Owner (FSBO).
List your homeWhat's special
Full secluded deckEnsuite renovated master bathMinutes to the turnpikeMaster bedroomPowder roomHall bathNew carpet
Facts & features
Interior
Bedrooms & bathrooms
- Bedrooms: 3
- Bathrooms: 4
- Full bathrooms: 4
Heating
- Forced air
Cooling
- Central
Appliances
- Included: Dishwasher, Garbage disposal, Microwave, Range / Oven, Refrigerator, Washer
Features
- Flooring: Tile, Hardwood
- Has fireplace: Yes
Interior area
- Total interior livable area: 1,716 sqft
Property
Parking
- Parking features: Off-street
Features
- Exterior features: Brick
Lot
- Size: 1,472 Square Feet
Details
- Parcel number: 330501590000
Construction
Type & style
- Home type: Townhouse
Condition
- Year built: 1977
Utilities & green energy
- Sewer: Public Sewer
Community & HOA
HOA
- Has HOA: Yes
- HOA fee: $246 monthly
Location
- Region: Exton
Financial & listing details
- Price per square foot: $238/sqft
- Tax assessed value: $117,900
- Annual tax amount: $4,492
- Ownership: Condo
Price history
| Date | Event | Price |
|---|---|---|
| 5/29/2025 | Sold | $408,000+25.5%$238/sqft |
Source: Public Record Report a problem | ||
| 10/21/2022 | Listing removed | -- |
Source: Owner Report a problem | ||
| 10/19/2022 | Pending sale | $325,000$189/sqft |
Source: Owner Report a problem | ||
| 10/9/2022 | Listed for sale | $325,000+56.6%$189/sqft |
Source: Owner Report a problem | ||
| 2/7/2017 | Sold | $207,500-5.6%$121/sqft |
Source: Public Record Report a problem | ||
| 11/11/2016 | Price change | $219,900-2.2%$128/sqft |
Source: Long & Foster- West Chester #6851709 Report a problem | ||
| 9/21/2016 | Price change | $224,900-1.8%$131/sqft |
Source: Long & Foster- West Chester #6851709 Report a problem | ||
| 9/2/2016 | Price change | $229,000+1.8%$133/sqft |
Source: Long & Foster- West Chester #6851709 Report a problem | ||
| 8/30/2016 | Listed for sale | $225,000+15.4%$131/sqft |
Source: Long & Foster- West Chester #6851709 Report a problem | ||
| 7/24/2015 | Listing removed | $1,650$1/sqft |
Source: Owner Report a problem | ||
| 5/14/2015 | Price change | $1,650-2.9%$1/sqft |
Source: Owner Report a problem | ||
| 4/7/2015 | Price change | $1,700-2.9%$1/sqft |
Source: Owner Report a problem | ||
| 3/18/2015 | Price change | $1,750-2.8%$1/sqft |
Source: Owner Report a problem | ||
| 2/26/2015 | Listed for rent | $1,800$1/sqft |
Source: Owner Report a problem | ||
| 6/21/2013 | Sold | $195,000$114/sqft |
Source: Public Record Report a problem | ||
Public tax history
| Year | Property taxes | Tax assessment |
|---|---|---|
| 2026 | $4,492 +4.9% | $117,900 |
| 2025 | $4,282 +2.6% | $117,900 |
| 2024 | $4,172 +3.4% | $117,900 |
| 2023 | $4,036 +3% | $117,900 |
| 2022 | $3,918 +2.6% | $117,900 |
| 2021 | $3,820 +191.4% | $117,900 |
| 2020 | $1,311 -64.9% | $117,900 |
| 2019 | $3,734 | $117,900 |
| 2018 | $3,734 +9900% | $117,900 |
| 2017 | $37 -98.9% | $117,900 |
| 2016 | $3,415 | $117,900 |
| 2015 | $3,415 | $117,900 |
| 2014 | $3,415 | $117,900 |
| 2013 | -- | $117,900 |
| 2012 | -- | $117,900 |
| 2011 | -- | $117,900 |
| 2010 | -- | $117,900 |
| 2009 | -- | $117,900 |
| 2008 | -- | $117,900 |
| 2007 | -- | $117,900 |
| 2006 | -- | $117,900 |
| 2005 | -- | $117,900 |
| 2004 | -- | $117,900 |
| 2003 | -- | $117,900 |
| 2000 | -- | $117,900 |
Find assessor info on the county website
Neighborhood: 19341
Nearby homes
- $614,1004 bd2 ba2.4k sqft440 Devon Dr, Exton, PA 19341Off Market
- $745,7004 bd4 ba2.9k sqft497 Lee Pl, Exton, PA 19341Off Market
- $326,5002 bd2 ba1.1k sqft239 Village Walk #234, Exton, PA 19341Off Market
- $399,9900.98 acres500 N Pottstown Pike, Exton, PA 19341Lot/Land

- $913,5004 bd3 ba2.6k sqft105 Township Line Rd, Exton, PA 19341Off Market
- $55,040-- bd-- ba-- sqft510 N Pottstown Park, Exton, PA 19341Off Market
- $399,9901.21 acres510 N Pottstown Pike, Exton, PA 19341Lot/Land
- $566,9003 bd2 ba-- sqft1438 S Whitford Rd, Exton, PA 19341Off Market
Nearby schools
GreatSchools rating
- 8/10Mary C Howse El SchoolGrades: K-5Distance: 2.8 mi
- 6/10E N Peirce Middle SchoolGrades: 6-8Distance: 3.3 mi
- 8/10West Chester Henderson High SchoolGrades: 9-12Distance: 5.6 mi
Get a cash offer in 3 minutes
Find out how much your home could sell for in as little as 3 minutes with a no-obligation cash offer.
Estimated market value
$428,400
Get a cash offer in 3 minutes
Find out how much your home could sell for in as little as 3 minutes with a no-obligation cash offer.
Estimated market value
$428,400
- Pennsylvania
- Chester County
- Exton
- 19341
- 1401 Worthington Dr
