Welcome to 1401 Wyant Way, a charming single-story home that blends modern upgrades with timeless character. This 3-bedroom, 1-bath home offers 1,081 square feet of comfortable living space with an inviting open-concept layout designed for both everyday living and entertaining. Floor tiling throughout the house for easy cleaning and maintenance. Step inside to a spacious kitchen featuring a large center island, abundant cabinet storage, and a convenient wet bar area that flows seamlessly into the living room with a cozy fireplace. The open floor plan creates a bright and welcoming atmosphere, while three generously sized bedrooms and a full bathroom provide comfortable accommodations. Situated on an expansive 6,534 square foot lot, the backyard offers endless possibilitieswhether you envision entertaining guests, creating a dream garden, adding play space, or simply enjoying the outdoors. Additional exterior storage provides extra functionality, and the deep one-car garage includes laundry hookups and plenty of room for storage or a workshop. Don't miss the opportunity to own this move-in-ready home that combines modern convenience, original charm, and a spacious lot with room to make it your own.
Closed
$412,500
1401 Wyant Way, Sacramento, CA 95864
3beds
1,081sqft
Single Family Residence
Built in 1952
6,534 Square Feet Lot
$412,800 Zestimate®
$382/sqft
$2,533 Estimated rent
Home value
$412,800
$392,000 - $433,000
$2,533/mo
Zestimate® history
Owner options
List your home for rent
$2,533/mo
Rent Zestimate®
Find your next renter with Zillow Rental Manager. Plus, with online applications, you can quickly screen prospective tenants – for free.
$2,533/mo
Rent Zestimate®
Refinance and save
$2,760/mo
Est. payment
Refinancing to a lower rate could help reduce your monthly payments and save thousands over the life of the loan.
$2,760/mo
Est. payment
Explore your selling options
Work with a Zillow partner agent
Leverage their expertise and Zillow's premium Showcase listings to get your home seen by more buyers.
Get startedList with your own agent
Get your home in front of millions of buyers by listing it on Zillow.
Learn how to do itSell it yourself
Take full control of how buyers see your home on Zillow by listing For Sale by Owner (FSBO).
List your homeWhat's special
Spacious lotBackyard offers endless possibilitiesLarge center islandInviting open-concept layoutAbundant cabinet storageAdditional exterior storageThree generously sized bedrooms
Zillow last checked:
Listing updated:
Listed by:
George El-Chemali DRE #02129952 916-953-4228,
Compass,
Ranvir Randhawa DRE #02303766 916-501-0345,
Compass
Bought with:
Dennis Kelley, DRE #02245100
eXp Realty of Northern California, Inc.
Source: MetroList Services of CA,MLS#: 226085610Originating MLS: MetroList Services, Inc.
Facts & features
Interior
Bedrooms & bathrooms
- Bedrooms: 3
- Bathrooms: 1
- Full bathrooms: 1
Dining room
- Features: Dining/Living Combo
Kitchen
- Features: Concrete Counter, Kitchen Island
Heating
- Central, Fireplace(s)
Cooling
- Ceiling Fan(s), Central Air
Appliances
- Included: Dishwasher, Electric Cooktop, Free-Standing Electric Oven, Free-Standing Electric Range
- Laundry: Hookups Only, In Garage
Features
- Flooring: Tile
- Number of fireplaces: 1
- Fireplace features: Family Room
Interior area
- Total structure area: 0
- Total interior livable area: 1,081 sqft
Property
Parking
- Total spaces: 1
- Parking features: Attached, Garage Door Opener
- Attached garage spaces: 1
Lot
- Size: 6,534 Square Feet
- Features: Manual Sprinkler F&R, Private, Landscape Front, See Remarks
Details
- Parcel number: 28601030080000
- Zoning: RD-5
- Special conditions: Trust
Construction
Type & style
- Home type: SingleFamily
- Property subtype: Single Family Residence
Materials
- Wood Siding
- Foundation: Slab
- Roof: Shingle,Composition
Condition
- Year built: 1952
Utilities & green energy
- Electric: See Remarks
- Sewer: Public Sewer
- Water: Public
- Utilities for property: Electric, Sewer In & Connected, Internet Available
Community & HOA
Location
- Region: Sacramento
Financial & listing details
- Price per square foot: $382/sqft
- Tax assessed value: $265,637
- Price range: $412.5K - $412.5K
- Date on market: 9/20/2026
Price history
| Date | Event | Price |
|---|---|---|
| 9/4/2026 | Sold | $412,500-0.6%$382/sqft |
Source: MetroList Services of CA #226085610 Report a problem | ||
| 8/7/2026 | Pending sale | $415,000$384/sqft |
Source: MetroList Services of CA #226085610 Report a problem | ||
| 7/21/2026 | Price change | $415,000-2.4%$384/sqft |
Source: MetroList Services of CA #226085610 Report a problem | ||
| 7/8/2026 | Listed for sale | $425,000-1.2%$393/sqft |
Source: MetroList Services of CA #226085610 Report a problem | ||
| 6/28/2026 | Listing removed | $430,000$398/sqft |
Source: MetroList Services of CA #226065015 Report a problem | ||
| 6/8/2026 | Listed for sale | $430,000+43.3%$398/sqft |
Source: MetroList Services of CA #226065015 Report a problem | ||
| 6/6/2018 | Listing removed | $299,999$278/sqft |
Source: Waterman Real Estate #18034666 Report a problem | ||
| 5/25/2018 | Listed for sale | $299,999+36.4%$278/sqft |
Source: Waterman Real Estate #18034666 Report a problem | ||
| 4/1/2016 | Sold | $220,000+46.7%$204/sqft |
Source: MetroList Services of CA #16004595 Report a problem | ||
| 2/18/2010 | Sold | $150,000+5.3%$139/sqft |
Source: MetroList Services of CA #90095696 Report a problem | ||
| 2/17/2009 | Sold | $142,500$132/sqft |
Source: Public Record Report a problem | ||
Public tax history
| Year | Property taxes | Tax assessment |
|---|---|---|
| 2026 | -- | $265,637 +2% |
| 2025 | $3,104 +0.9% | $260,429 +2% |
| 2024 | $3,075 +2.6% | $255,324 +2% |
| 2023 | $2,997 +0.5% | $250,318 +2% |
| 2022 | $2,981 +1.7% | $245,411 +2% |
| 2021 | $2,932 +1.9% | $240,600 +1% |
| 2020 | $2,877 +2.1% | $238,134 +2% |
| 2019 | $2,820 +1.3% | $233,465 +2% |
| 2018 | $2,785 +0.9% | $228,888 +2% |
| 2017 | $2,760 +50.2% | $224,400 +37.2% |
| 2016 | $1,838 +1.8% | $163,556 +1.5% |
| 2015 | $1,806 -33% | $161,100 +2% |
| 2014 | $2,695 | $157,945 +0.5% |
| 2013 | -- | $157,232 +13.8% |
| 2012 | -- | $138,180 -6% |
| 2011 | -- | $147,000 +7.6% |
| 2010 | -- | $136,674 +176.3% |
| 2008 | -- | $49,471 +2% |
| 2007 | -- | $48,502 +2% |
| 2006 | -- | $47,552 +2% |
| 2005 | -- | $46,621 +2% |
| 2004 | -- | $45,707 +1.9% |
| 2003 | -- | $44,870 +2% |
| 2002 | -- | $43,991 +2% |
| 2001 | -- | $43,130 +2% |
| 2000 | -- | $42,285 |
Find assessor info on the county website
Neighborhood: Arden-Arcade
Nearby homes
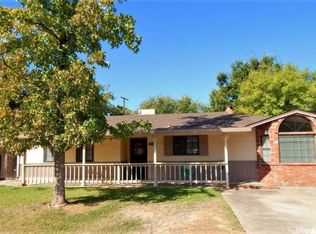
- $393,2003 bd1 ba1.3k sqft1405 Wyant Way, Sacramento, CA 95864Off Market
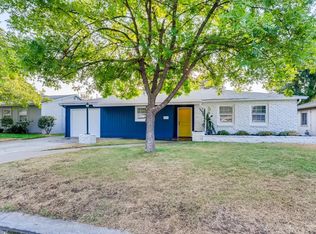
- $442,1003 bd1 ba1.2k sqft1345 Wyant Way, Sacramento, CA 95864Off Market
- $489,9004 bd2 ba1.5k sqft1400 Keeney Way, Sacramento, CA 95864Off Market
- $371,1003 bd1 ba1.1k sqft1341 Wyant Way, Sacramento, CA 95864Off Market
- $398,2003 bd1 ba1k sqft1409 Wyant Way, Sacramento, CA 95864Off Market
- $393,2003 bd1 ba1k sqft1404 Keeney Way, Sacramento, CA 95864Off Market
- $359,1003 bd1 ba1k sqft1344 Keeney Way, Sacramento, CA 95864Off Market
- $487,2003 bd2 ba1.6k sqft1400 Wyant Way, Sacramento, CA 95864Off Market
Nearby schools
GreatSchools rating
- 4/10Thomas Edison Elementary SchoolGrades: K-8Distance: 0.3 mi
- 1/10Encina Preparatory High SchoolGrades: 9-12Distance: 0.9 mi
Get a cash offer in 3 minutes
Find out how much your home could sell for in as little as 3 minutes with a no-obligation cash offer.
Estimated market value
$412,800
Get a cash offer in 3 minutes
Find out how much your home could sell for in as little as 3 minutes with a no-obligation cash offer.
Estimated market value
$412,800
- California
- Sacramento County
- Sacramento
- 95864
- Arden-Arcade
- 1401 Wyant Way
