Skip main navigation
Off market
  • $296,600

    1401 Yalecrest Dr, Rock Springs, WY 82901

    5beds
    2,300sqft
    SingleFamily
    Built in 1957
    7,764 Square Feet Lot
    $296,600 Zestimate®
    $129/sqft
    $1,644 Estimated rent

    Home value

    $296,600

    $270,000 - $320,000

    $1,644/mo

    Zestimate® history
    Loading
    Loading...

    Owner options

    List your home for rent

    $1,644/mo

    Rent Zestimate®

    Find your next renter with Zillow Rental Manager. Plus, with online applications, you can quickly screen prospective tenants – for free.

    Learn more

    $1,644/mo

    Rent Zestimate®

    Refinance and save

    $1,402/mo

    Est. payment

    Refinancing to a lower rate could help reduce your monthly payments and save thousands over the life of the loan.

    See today's rates

    $1,402/mo

    Est. payment

    Explore your selling options

    Work with a Zillow partner agent

    Leverage their expertise and Zillow's premium Showcase listings to get your home seen by more buyers.

    Get started

    List with your own agent

    Get your home in front of millions of buyers by listing it on Zillow.

    Learn how to do it

    Sell it yourself

    Take full control of how buyers see your home on Zillow by listing For Sale by Owner (FSBO).

    List your home

    What's special

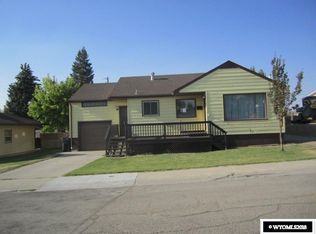
    Masterfully and beautifully crafted home! Tons and tons of built-in storage within the home and even more in the yard. The house has an attached one-car garage and there's a two-car garage with big workshop, large 12x16' shed, and additional small shed in the back yard. Mature landscaping in both the front and back yard with sprinkler system and a huge garden area. Front yard has a concrete porch with beautiful rock flower planter. Backyard has access from both sides of the house as well as off street parking from the alley. KITCHEN Original Hand-Crafted Cabinets with Replaced Solid Oak Doors Drop-in Glass Top 5-Burner Stove Built-in, Eye-Level Oven Built-in Mixer Shelf in Cabinet New Laminate Flooring Stainless Steel Back Splash DINING ROOM Access to Garage & Backyard Open into Living Room Ceiling Fan Wired for 220 for AC Unit LIVING ROOM Huge Room with Large Window Mahogany Paneling on One Wall with Built-In Lighting Coat Closet with Automatic Light BEDROOMS All Have Original, Beautiful Hard-Wood Flooring Large Closets BASEMENT Finished Large Family / Rec Room Tiled Ceiling Built-In Storage Working Stereo (older, but has cassette & record player) Runs on Separate Thermostat BEDROOM / GUN ROOM Basement "bedroom" or gun room Built-In, Hand-Crafted Barnwood Gun Cabinet Barnwood Paneling BEDROOM / OFFICE Solid Oak Tile Flooring Built-In Storage Closet LAUNDRY ROOM Located In Basement Huge Room with Built-In Storage Wash Sink ATTACHED GARAGE Built-In Storage Access to Backyard Electric Insulated Garage Door Windows to Back / Side Yard Basement Access BACK GARAGE Two Car Large Shop Area Electric Garage Door Insulated & Heated Electricity Two-car Driveway Parking Access From Alley Wall w/Gate for Privacy & Security ****Hardwood floors throughout entire upstairs of home. Living room & dining room have carpet on top of hardwood and kitchen & bathroom have laminate on top of hardwood**** ****Hot water heater replaced 5 years ago, boiler replaced 2 years ago****

    This property is off market, which means it's not currently listed for sale or rent on Zillow. This may be different from what's available on other websites or public sources.
    Facts & features

    Interior

    Bedrooms & bathrooms
    • Bedrooms: 5
    • Bathrooms: 2
    • Full bathrooms: 1
    • 3/4 bathrooms: 1
    Heating
    • Radiant, Other
    Appliances
    • Included: Dishwasher, Dryer, Freezer, Garbage disposal, Range / Oven, Refrigerator, Washer
    Features
    • Flooring: Tile, Carpet, Hardwood, Laminate
    • Basement: Finished
    Interior area
    • Total interior livable area: 2,300 sqft

    Property

    Parking
    • Total spaces: 6
    • Parking features: Garage - Attached, Garage - Detached, Off-street, On-street
    Features
    • Exterior features: Other, Metal
    Lot
    • Size: 7,764 Square Feet
    Details
    • Parcel number: 19052531602200

    Construction

    Type & style
    • Home type: SingleFamily
    Materials
    • Metal
    • Roof: Composition
    Condition
    • Year built: 1957

    Community & HOA

    Location
    • Region: Rock Springs

    Financial & listing details

    • Price per square foot: $129/sqft
    • Tax assessed value: $197,737
    • Annual tax amount: $1,390

    Price history

    DateEventPrice
    3/24/2021Listing removed--
    Source: Owner Report a problem
    10/14/2019Listing removed$249,000$108/sqft
    Source: Owner Report a problem
    7/16/2019Listed for sale$249,000$108/sqft
    Source: Owner Report a problem

    Public tax history

    YearProperty taxesTax assessment
    2025$1,390 -22.4%$18,785 -22.5%
    2024$1,791 +5.5%$24,227 +3.3%
    2023$1,698 +20.3%$23,451 +21.4%
    2022$1,412 +7.4%$19,324 +7.6%
    2021$1,315 -0.1%$17,952 -0.2%
    2020$1,317 +22.9%$17,990 +1.4%
    2019$1,071 +4.1%$17,749 +3.6%
    2018$1,029 +1.1%$17,137 +1.3%
    2017$1,018 $16,922 -3%
    2015-- $17,441 +4%
    2014-- $16,765 +3.3%
    2013-- $16,236 +5.5%
    2012-- $15,395 -4.5%
    2011-- $16,113 -3.2%
    2010-- $16,643
    Find assessor info on the county website

    Neighborhood: 82901

    Nearby schools

    GreatSchools rating
    Get pre-qualified for a loan
    At Zillow Home Loans, we can pre-qualify you in as little as 5 minutes with no impact to your credit score.

    An equal housing lender. NMLS #10287.
