Available Immediately!
Level-entry, end-unit townhome in Georgetown Estates. Main floor features a huge living space with vaulted ceiling and gas fireplace, master bedroom with bathroom suite & walk- in closet, laundry suite, eat-in kitchen, powder room, and beautiful fresh hardwood floors throughout. New French doors lead to a freshly refinished 10’x 20’ deck in the tree-lined backyard.
Second floor features 2 bedrooms, full family bathroom and large loft/den area with ceramic and overlooks to the great room below.
Huge unfinished basement (26’x35.5’) is equipped with rough-in for future bathroom.
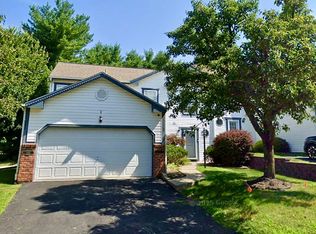
Two car garage features one large powered garage door with 2 remote controls. 18’ x 32’ driveway provides ample parking for multiple vehicles.
Home is unoccupied, move-in ready, with ability to Close quickly!
Sold for $315,000
$315,000
1401 Yorktown Dr, Lawrence, PA 15055
3beds
2,016sqft
Single Family Residence
Built in 1996
5,749 Square Feet Lot
$319,800 Zestimate®
$156/sqft
$2,210 Estimated rent
Home value
$319,800
$285,000 - $358,000
$2,210/mo
Zestimate® history
Owner options
List your home for rent
$2,210/mo
Rent Zestimate®
Find your next renter with Zillow Rental Manager. Plus, with online applications, you can quickly screen prospective tenants – for free.
$2,210/mo
Rent Zestimate®
Refinance and save
$2,060/mo
Est. payment
Refinancing to a lower rate could help reduce your monthly payments and save thousands over the life of the loan.
$2,060/mo
Est. payment
Explore your selling options
Work with a Zillow partner agent
Leverage their expertise and Zillow's premium Showcase listings to get your home seen by more buyers.
Get startedList with your own agent
Get your home in front of millions of buyers by listing it on Zillow.
Learn how to do itSell it yourself
Take full control of how buyers see your home on Zillow by listing For Sale by Owner (FSBO).
List your homeWhat's special
Gas fireplaceEat-in kitchenVaulted ceilingWalk-in closetFrench doors
Zillow last checked:
Listing updated:
Listed by:
Daniel Demers 888-219-3009,
SELL YOUR HOME SERVICES
Bought with:
Danny Tri Duc Nguyen, RS341412
HOWARD HANNA REAL ESTATE SERVICES
Source: WPMLS,MLS#: 1725157 Originating MLS: West Penn Multi-List
Originating MLS: West Penn Multi-ListFacts & features
Interior
Bedrooms & bathrooms
- Bedrooms: 3
- Bathrooms: 3
- Full bathrooms: 2
- 1/2 bathrooms: 1
Primary bedroom
- Level: Lower
- Dimensions: 15x11
Bedroom 2
- Level: Upper
- Dimensions: 11x10
Bedroom 3
- Level: Upper
- Dimensions: 11x12
Den
- Level: Upper
- Dimensions: 13x10
Kitchen
- Level: Lower
- Dimensions: 13x13
Living room
- Level: Lower
- Dimensions: 24x13
Living room
- Level: Basement
Heating
- Gas
Cooling
- Central Air
Appliances
- Included: Some Gas Appliances, Dryer, Dishwasher, Disposal, Microwave, Refrigerator, Stove, Washer
Features
- Pantry, Window Treatments
- Flooring: Hardwood, Tile, Carpet
- Windows: Multi Pane, Screens, Window Treatments
- Basement: Interior Entry
- Number of fireplaces: 1
- Fireplace features: Gas
Interior area
- Total structure area: 2,016
- Total interior livable area: 2,016 sqft
Property
Parking
- Total spaces: 4
- Parking features: Attached, Garage, Off Street, Garage Door Opener
- Has attached garage: Yes
Features
- Levels: Two
- Stories: 2
- Pool features: Pool
Lot
- Size: 5,749 Square Feet
- Dimensions: 5750
Construction
Type & style
- Home type: SingleFamily
- Architectural style: Colonial,Two Story
- Property subtype: Single Family Residence
Materials
- Aluminum Siding, Brick
- Roof: Asphalt
Condition
- Resale
- Year built: 1996
Utilities & green energy
- Sewer: Public Sewer
- Water: Public
Community & HOA
Location
- Region: Lawrence
Financial & listing details
- Price per square foot: $156/sqft
- Tax assessed value: $189,000
- Annual tax amount: $3,183
- Date on market: 10/13/2025
Price history
| Date | Event | Price |
|---|---|---|
| 12/4/2025 | Sold | $315,000-4.3%$156/sqft |
Source:  WPMLS #1725157 Report a problem WPMLS #1725157 Report a problem | ||
| 10/24/2025 | Pending sale | $329,000$163/sqft |
Source: WPMLS #1725157 Report a problem | ||
| 10/13/2025 | Listed for sale | $329,000$163/sqft |
Source: WPMLS #1725157 Report a problem | ||
Public tax history
Tax history is unavailable.
Neighborhood: 15055
Nearby homes
- $315,0003 bd3 ba1.7k sqft1401 Yorktowne Dr, Lawrence, PA 15055Sold
- $261,1003 bd2 ba1.3k sqft1403 Yorktowne Dr, Lawrence, PA 15055Off Market
- $274,3003 bd3 ba1.3k sqft1405 Yorktowne Dr, Lawrence, PA 15055Off Market
- $253,5003 bd2 ba1.3k sqft1407 Yorktowne Dr, Lawrence, PA 15055Off Market
- $255,0003 bd4 ba1.3k sqft1409 Yorktowne Dr, Lawrence, PA 15055Sold
- $255,0003 bd4 ba1.3k sqft1409 Yorktown Dr, Lawrence, PA 15055Sold
- $326,4003 bd3 ba1.5k sqft1102 Valleyview Dr, Lawrence, PA 15055Off Market
- $306,3003 bd3 ba1.7k sqft1402 Yorktowne Dr, Lawrence, PA 15055Off Market
Nearby schools
GreatSchools rating
- 8/10Hills-Hendersonville Elementary SchoolGrades: K-4Distance: 0.2 mi
- 9/10Canonsburg Middle SchoolGrades: 7-8Distance: 5.7 mi
- 6/10Canon-McMillan Senior High SchoolGrades: 9-12Distance: 5.2 mi
Schools provided by the listing agent
- District: Canon McMillan
Source: WPMLS. This data may not be complete. We recommend contacting the local school district to confirm school assignments for this home.


Get pre-qualified for a loan
At Zillow Home Loans, we can pre-qualify you in as little as 5 minutes with no impact to your credit score.An equal housing lender. NMLS #10287.
- Pennsylvania
- Washington County
- Lawrence
- 15055
- 1401 Yorktown Dr
Nearby cities
Nearby zip codes
Other Lawrence Topics
