Skip main navigation
Off market
  • $740,300

    14010 Bournemuth Dr, Shelby Township, MI 48315

    4beds
    4baths
    2,550sqft
    SingleFamily
    Built in 1996
    0.39 Acres Lot
    $740,300 Zestimate®
    $290/sqft
    $3,314 Estimated rent

    Home value

    $740,300

    $703,000 - $777,000

    $3,314/mo

    Zestimate® history
    Loading
    Loading...

    Owner options

    List your home for rent

    $3,314/mo

    Rent Zestimate®

    Find your next renter with Zillow Rental Manager. Plus, with online applications, you can quickly screen prospective tenants – for free.

    Learn more

    $3,314/mo

    Rent Zestimate®

    Refinance and save

    $4,855/mo

    Est. payment

    Refinancing to a lower rate could help reduce your monthly payments and save thousands over the life of the loan.

    See today's rates

    $4,855/mo

    Est. payment

    Explore your selling options

    Work with a Zillow partner agent

    Leverage their expertise and Zillow's premium Showcase listings to get your home seen by more buyers.

    Get started

    List with your own agent

    Get your home in front of millions of buyers by listing it on Zillow.

    Learn how to do it

    Sell it yourself

    Take full control of how buyers see your home on Zillow by listing For Sale by Owner (FSBO).

    List your home

    What's special

    JUST REDUCED! Beautiful Royal Forest 3,938 sq. ft. 4 Bedroom Split Level w/ 3 full & 2 half baths on wooded, oversize lot (104 ft frontage, 202 ft deep). Also listed on MLS, #31228382. Full two story brick exterior with upgraded features , 2 x 6 construction provides low heating and cooling costs (R19 wall insulation, R40+ in clg). A second floor bridge with oak spindles and rails overlooks the great room which boasts a wall of cascading windows. 9 ft ceilings on the main floor, four fully excavated and bricked bays. Stained custom solid oak crown moldings, trim and doors throughout. Oversize bedrooms, all with walk-in closets. Master and Bedroom #2 have private baths with granite counters. Bedroom #2 can be used as a second master suite. Large Kitchen (17 ft x 25 ft) w/Island, fully excavated bay nook w/ 14 ft high Turret Ceiling, 6-1/2 Oak crown mldg, with round top windows. Fully excavated sink bay, Oak Cabinets, Granite counter tops, Ceramic Tile, built In appliances (42" GE profile refrigerator, Glass cooktop, wall oven, dishwasher, microwave). Ceramic flooring in Foyer, Kitchen, Baths, Laundry room & main floor halls. Finished basement w/8 ft ceiling, wet bar, ½ bath and lots of storage. Unfinished basement ceiling height is 10 ft- 5 in.

    This property is not currently displayed as for sale or rent on Zillow. This may be different from what's on other websites or public sources.
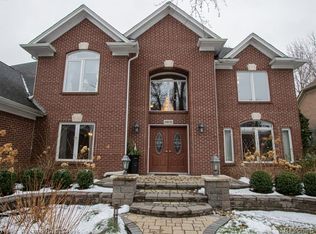
    Facts & features

    Interior

    Bedrooms & bathrooms
    • Bedrooms: 4
    • Bathrooms: 4
    Heating
    • Forced air, Gas
    Cooling
    • Central
    Appliances
    • Included: Dishwasher, Garbage disposal, Microwave, Range / Oven, Refrigerator
    Features
    • Flooring: Tile, Carpet
    • Basement: Finished
    • Has fireplace: Yes
    Interior area
    • Total interior livable area: 2,550 sqft

    Property

    Parking
    • Total spaces: 3
    • Parking features: Garage - Attached
    Features
    • Exterior features: Brick
    Lot
    • Size: 0.39 Acres
    Details
    • Parcel number: 230713176003

    Construction

    Type & style
    • Home type: SingleFamily
    Materials
    • Roof: Asphalt
    Condition
    • Year built: 1996

    Community & HOA

    HOA
    • Has HOA: Yes
    • HOA fee: $17 monthly
    Location
    • Region: Shelby Township

    Financial & listing details

    • Price per square foot: $290/sqft
    • Tax assessed value: $642,600
    • Annual tax amount: $8,324

    Price history

    DateEventPrice
    3/24/2021Listing removed--
    Source: Owner Report a problem
    6/15/2015Sold$456,000-2.9%$179/sqft
    Source: Public Record Report a problem
    4/28/2015Price change$469,800-4.1%$184/sqft
    Source: Owner Report a problem
    2/2/2015Price change$489,900-2%$192/sqft
    Source: Owner Report a problem
    1/7/2015Listed for sale$499,900+699.8%$196/sqft
    Source: Owner Report a problem
    9/29/1994Sold$62,500$25/sqft
    Source: Public Record Report a problem

    Public tax history

    YearProperty taxesTax assessment
    2025$8,324 +5%$321,300 +0.5%
    2024$7,925 +5.3%$319,700 +10.2%
    2023$7,527 +2.8%$290,200 +12.1%
    2022$7,321 +0.7%$258,800 +8.3%
    2021$7,271 $239,000 +2%
    2020$7,271 +8.4%$234,300 +1.9%
    2019$6,705 -40.3%$230,000 -5.1%
    2018$11,238 +140.1%$242,400 -1.1%
    2017$4,680 $245,150 +3.7%
    2016$4,680 $236,300 +8.2%
    2015$4,680 $218,300
    2012-- --
    2009-- --
    2001$4,397 +3.5%$158,680 +3.2%
    2000$4,248 $153,760
    Find assessor info on the county website

    Neighborhood: 48315

    Nearby schools

    GreatSchools rating
    Get a cash offer in 3 minutes
    Find out how much your home could sell for in as little as 3 minutes with a no-obligation cash offer.
    Estimated market value
    $740,300
    Get a cash offer in 3 minutes
    Find out how much your home could sell for in as little as 3 minutes with a no-obligation cash offer.
    Estimated market value
    $740,300