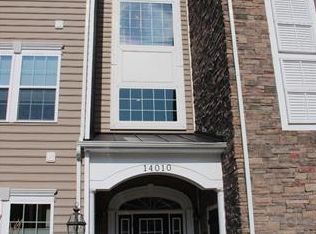
If you are searching for one level living with that WOW factor, this is the one for you!! Welcome to this gorgeous, maintenance-free and meticulously maintained TOP FLOOR condo in the heart of Midlothian. This unit features 1658 sq ft, 2 bedrooms, 2 baths and is filled with thoughtful upgrades and wonderful designer touches. You will be amazed by the spacious and luxurious feel as you enter. The welcoming Foyer has a roomy storage closet and coat closet. The Dining Room features lovely moldings and could also be used as a flex space. Impressive and sunny, the Living Room has expansive vaulted ceilings, extra moldings, cozy fireplace, ceiling fan and lovely bank of windows. The Kitchen is upgraded with granite countertops, tile backsplash and flooring, 42" cabinets, gas cooking, pull out drawers and a pantry. The eating area just off of the Kitchen is filled with light and has access to the exterior balcony. Retreat to your private Primary Bedroom which features vaulted ceilings, extra space to use as you wish, plus a large walk-in closet. En-Suite Bath has a dual vanity, tile floor and shower with built-in bench. The newly painted Secondary Bedroom has new carpet and is located just off the Foyer adjacent to the Hall Bath. Hall Bath has a tiled shower-tub combo, tile flooring and new paint as well. All other carpet is approximately 2 years old and all of the unit's doorways are oversized offering ease of accessibility and movement. There are designer window treatments and upgraded shades throughout. This unit has a newer roof, HVAC and water heater (all replaced in the last 2-3 years). There is also a storage closet off of the balcony. This community offers extra security with controlled access entry and an elevator to carry you to your new home. The HOA fee covers snow removal, exterior maintenance, sewer and trash removal (conveniently located on your floor - no need to carry your trash outside). And, of course, all of Charter Colony's amazing amenities are included.
Sold for $315,000
Zillow last checked:
Listing updated:
Bought with:
Stanton Thalhimer, 0225056890
RE/MAX Commonwealth
Source: CVRMLS,MLS#: 2603242 Originating MLS: Central Virginia Regional MLS
Originating MLS: Central Virginia Regional MLSPrice history
| Date | Event | Price |
|---|---|---|
| 4/15/2026 | Sold | $315,000-1.5%$190/sqft |
Source:  CVRMLS #2603242 Report a problem CVRMLS #2603242 Report a problem | ||
| 3/14/2026 | Pending sale | $319,950$193/sqft |
Source: CVRMLS #2603242 Report a problem | ||
| 2/12/2026 | Listed for sale | $319,950+36.2%$193/sqft |
Source: CVRMLS #2603242 Report a problem | ||
| 4/10/2018 | Listing removed | $234,950$142/sqft |
Source: ERA Woody Hogg & Assoc. #1801570 Report a problem | ||
| 2/6/2018 | Pending sale | $234,950$142/sqft |
Source: ERA Woody Hogg & Assoc. #1801570 Report a problem | ||
| 1/22/2018 | Listed for sale | $234,950+17.5%$142/sqft |
Source: ERA Woody Hogg & Assoc. #1801570 Report a problem | ||
| 8/6/2015 | Listing removed | $199,900$121/sqft |
Source: RE/MAX COMMONWEALTH #1518614 Report a problem | ||
| 7/20/2015 | Price change | $199,9000%$121/sqft |
Source: RE/MAX COMMONWEALTH #1518614 Report a problem | ||
| 7/2/2015 | Listed for sale | $199,950+8.1%$121/sqft |
Source: RE/MAX COMMONWEALTH #1518614 Report a problem | ||
| 3/11/2014 | Listing removed | $185,000$112/sqft |
Source: Long & Foster Real Estate #1403252 Report a problem | ||
| 1/25/2014 | Price change | $185,000-1.9%$112/sqft |
Source: Long & Foster Real Estate #1320770 Report a problem | ||
| 11/1/2013 | Price change | $188,500-2.6%$114/sqft |
Source: Long & Foster Real Estate #1320770 Report a problem | ||
| 9/19/2013 | Price change | $193,500-2.5%$117/sqft |
Source: Long & Foster Real Estate #1320770 Report a problem | ||
| 8/9/2013 | Listed for sale | $198,500+0.8%$120/sqft |
Source: Long & Foster Real Estate #1320770 Report a problem | ||
| 6/14/2013 | Listing removed | $1,350$1/sqft |
Source: Zillow Rental Network Report a problem | ||
| 6/8/2013 | Listed for rent | $1,350$1/sqft |
Source: vFlyer Rentals Report a problem | ||
| 5/22/2013 | Listing removed | $196,950$119/sqft |
Source: Oakstone Properties #1307924 Report a problem | ||
| 4/17/2013 | Listed for sale | $196,950-0.3%$119/sqft |
Source: Oakstone Properties #1307924 Report a problem | ||
| 5/22/2012 | Listing removed | $197,500$119/sqft |
Source: RE/MAX Commonwealth #1208843 Report a problem | ||
| 5/1/2012 | Pending sale | $197,500$119/sqft |
Source: RE/MAX Commonwealth #1208843 Report a problem | ||
| 4/5/2012 | Listed for sale | $197,500+4.9%$119/sqft |
Source: Visual Tour #1208843 Report a problem | ||
| 1/20/2011 | Sold | $188,255$114/sqft |
Source: Public Record Report a problem | ||
Nearby homes
- $309,9002 bd2 ba1.6k sqft14010 Briars Cir UNIT 101, Midlothian, VA 23114Off Market
- $307,2002 bd2 ba1.6k sqft14010 Briars Cir UNIT 102, Midlothian, VA 23114Off Market
- $304,5002 bd2 ba1.6k sqft14010 Briars Cir UNIT 103, Midlothian, VA 23114Off Market
- $308,4002 bd2 ba1.6k sqft14010 Briars Cir UNIT 104, Midlothian, VA 23114Off Market
Get a cash offer in 3 minutes
Find out how much your home could sell for in as little as 3 minutes with a no-obligation cash offer.
Estimated market value
$318,700
