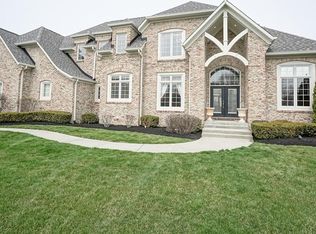
Welcome to Buckhorn Estates - One of Carmel's Most Coveted Addresses Tucked inside the prestigious Buckhorn Estates neighborhood on the northwest side of Carmel, this stunning 5-bedroom, 5-bath home offers over 5,600 square feet of thoughtfully designed living space on a generous half-acre lot. With manicured surroundings, mature trees, and the quiet, close-knit community feel that makes Buckhorn Estates so sought-after, this is the kind of address people wait years for. Step inside and you'll immediately notice the difference - fresh paint and updated lighting and hardware throughout give the entire home a crisp, elevated feel without sacrificing its warm, inviting character. Every detail has been considered, from the fixtures to the finishes, making this home truly move-in ready. The main level is built for real life: an open great room flowing seamlessly into a spacious kitchen with a large island and sunny breakfast nook, a dedicated office/den, and a secondary bedroom suite - ideal for in-laws, a nanny suite, or flex space. Crown moldings and 10-foot ceilings add architectural polish throughout. The very large primary suite is a true retreat with a walk-in closet, soaking tub, and separate shower. Upstairs, find a loft area and additional bedrooms with generous proportions. The lower level is an entertainer's dream - massive rec room, family room, wet bar, and full bath. Outside, Buckhorn Estates delivers the lifestyle to match: a community pool, a neighborhood park with basketball courts, jogging trail, and playground, and a social committee that keeps the neighborhood connected. Elementary school is less than a 5-minute walk, and you're minutes from Carmel's best dining, shopping, and the Monon Trail corridor. Homes in Buckhorn Estates don't come available often - and when they do, they move. Don't miss your window on this one.
Sold
Zillow last checked:
Listing updated:
Bought with:
Tina Smith
CENTURY 21 Scheetz
Source: MIBOR as distributed by MLS GRID,MLS#: 22109499
Price history
| Date | Event | Price |
|---|---|---|
| 7/30/2026 | Sold | $1,025,000-2.4%$176/sqft |
Source:  MIBOR as distributed by MLS GRID #22109499 Report a problem MIBOR as distributed by MLS GRID #22109499 Report a problem | ||
| 7/1/2026 | Pending sale | $1,050,000$180/sqft |
Source: MIBOR as distributed by MLS GRID #22109499 Report a problem | ||
| 6/26/2026 | Listed for sale | $1,050,000+15.1%$180/sqft |
Source: MIBOR as distributed by MLS GRID #22109499 Report a problem | ||
| 5/3/2024 | Sold | $912,500-1.4%$157/sqft |
Source: MIBOR as distributed by MLS GRID #21927622 Report a problem | ||
| 4/5/2024 | Pending sale | $925,000$159/sqft |
Source: MIBOR as distributed by MLS GRID #21927622 Report a problem | ||
| 4/1/2024 | Price change | $925,000-2.1%$159/sqft |
Source: MIBOR as distributed by MLS GRID #21927622 Report a problem | ||
| 3/28/2024 | Listed for sale | $944,900+62.9%$162/sqft |
Source: MIBOR as distributed by MLS GRID #21927622 Report a problem | ||
| 1/2/2007 | Sold | $580,000$100/sqft |
Source: MIBOR as distributed by MLS GRID #2675036 Report a problem | ||

Get a cash offer in 3 minutes
Find out how much your home could sell for in as little as 3 minutes with a no-obligation cash offer.
Estimated market value
$1,025,300
