Skip main navigation
Active
  • $260,000

    14010 Lear Blvd, Reno, NV 89506

    2beds
    1,128sqft
    : 
    $1,971/mo
    Get pre-qualified
    Condominium
    Built in 1979
    -- sqft lot
    $258,800 Zestimate®
    $230/sqft
    $240/mo HOA

    What's special

    Convenient laundry areaLow maintenance backyardLow maintenance outdoor spacesGas fireplacePrivate enclosed front yardNew carpet throughoutLinoleum flooring in kitchen
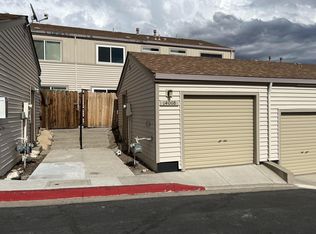
    Desirable corner unit condominium offering 2 bedrooms, 1.5 bathrooms, and 1128 sq. ft. of comfortable living space. This inviting home features new carpet throughout, linoleum flooring in kitchen, and a cozy living room with a gas fireplace for added warmth and charm. Enjoy a private enclosed front yard plus a low maintenance backyard, perfect for relaxing or entertaining. Upstairs includes two carpeted bedrooms, a full bathroom and a convenient laundry area. With it's functional layout, added privacy, and low maintenance outdoor spaces, this home offers a great blend of comfort and convenience.
    9 hours
    |
    91
    |
    1
    |

    Zillow last checked:

    Listing updated:

    Listed by:

    Heather Foreman B.144278 775-240-0483,

    Gauler Realty, LLC

    Source: NNRMLS,MLS#: 260010390MLS Logo

      Facts & features

      Interior

      Bedrooms & bathrooms
      • Bedrooms: 2
      • Bathrooms: 2
      • Full bathrooms: 1
      • 1/2 bathrooms: 1
      Heating
      • Forced Air, Natural Gas
      Cooling
      • Evaporative Cooling
      Appliances
      • Included: Dishwasher, Disposal, Dryer, Microwave, Oven, Refrigerator, Washer
      • Laundry: In Hall, Shelves
      Features
      • Breakfast Bar, Ceiling Fan(s), High Ceilings
      • Flooring: Carpet, Tile
      • Windows: Blinds, Double Pane Windows, Drapes, Vinyl Frames
      • Number of fireplaces: 1
      • Fireplace features: Gas
      • Common walls with other units/homes: 1 Common Wall
      Interior area
      • Total structure area: 1,128
      • Total interior livable area: 1,128 sqft

      Property

      Parking
      • Total spaces: 1
      • Parking features: Additional Parking, Detached, Garage, Garage Door Opener
      • Garage spaces: 1
      Features
      • Levels: Two
      • Stories: 2
      • Patio & porch: Uncovered, Enclosed, Patio
      • Exterior features: None
      • Spa features: None
      • Fencing: Back Yard,Front Yard,Full
      • Has view: Yes
      • View description: Mountain(s)
      Lot
      • Size: 435 Square Feet
      • Features: Common Area, Level
      Details
      • Additional structures: None
      • Parcel number: 08667235
      • Zoning: MUNV

      Construction

      Type & style
      • Home type: Condo
      • Property subtype: Condominium
      • Attached to another structure: Yes
      Materials
      • Foundation: Slab
      • Roof: Composition,Pitched,Shingle
      Condition
      • New construction: No
      • Year built: 1979

      Utilities & green energy

      • Sewer: Public Sewer
      • Water: Public
      • Utilities for property: Electricity Available, Electricity Connected, Natural Gas Connected, Phone Available, Sewer Connected, Water Connected, Water Meter Installed

      Community & HOA

      Community
      • Security: Security Fence, Smoke Detector(s)
      • Subdivision: Eldorado Villas
      HOA
      • Has HOA: Yes
      • Amenities included: None
      • HOA fee: $240 monthly
      • HOA name: Eldorado Villas
      Location
      • Region: Reno

      Financial & listing details

      • Price per square foot: $230/sqft
      • Tax assessed value: $95,285
      • Annual tax amount: $483
      • Date on market: 8/12/2026
      • Listing terms: 1031 Exchange,Cash,Conventional,VA Loan

        Estimated market value

        $258,800

        $246,000 - $272,000

        $1,587/mo

        Price history

        DateEventPrice
        8/12/2026Listed for sale$260,000+1030.4%$230/sqft
        Source: NNRMLS #260010390 Report a problem
        7/19/2018Listing removed$1,250$1/sqft
        Source: Gauler Realty Report a problem
        7/12/2018Listed for rent$1,250+25%$1/sqft
        Source: Gauler Realty Report a problem
        3/6/2018Listing removed$1,000$1/sqft
        Source: Gauler Realty Report a problem
        2/15/2018Listed for rent$1,000+0.5%$1/sqft
        Source: Gauler Realty Report a problem
        12/16/2016Listing removed$995+53.1%$1/sqft
        Source: Gauler Realty Report a problem
        5/18/2013Listing removed$650$1/sqft
        Source: Reno Rental Finders Report a problem
        5/12/2013Listed for rent$650$1/sqft
        Source: Reno Rental Finders Report a problem
        7/13/2012Listing removed$650$1/sqft
        Source: Reno Rental Finders Report a problem
        6/8/2012Listed for rent$650$1/sqft
        Source: Reno Rental Finders Report a problem
        2/28/2012Listing removed$650$1/sqft
        Source: Reno Rental Finders Report a problem
        2/16/2012Price change$650-13.3%$1/sqft
        Source: Reno Rental Finders Report a problem
        9/9/2011Listed for rent$750$1/sqft
        Source: Reno Rental Finders Report a problem
        4/8/2011Sold$23,000$20/sqft
        Source: Public Record Report a problem
        1/27/2011Sold$23,000-20.7%$20/sqft
        Source: Public Record Report a problem
        1/2/2011Listed for sale$29,000-9.2%$26/sqft
        Source: RE/MAX Realty Affiliates #100017739 Report a problem
        11/23/2010Sold$31,951-52.9%$28/sqft
        Source: Public Record Report a problem
        11/19/2002Sold$67,900+28.1%$60/sqft
        Source: Public Record Report a problem
        8/19/1997Sold$53,000+488.9%$47/sqft
        Source: Public Record Report a problem
        7/9/1997Sold$9,000-82%$8/sqft
        Source: Public Record Report a problem
        7/2/1996Sold$50,000$44/sqft
        Source: Public Record Report a problem

        Public tax history

        YearProperty taxesTax assessment
        2026$483 +5.3%$33,350 -1.6%
        2025$459 +2.9%$33,901 +4%
        2024$446 +8%$32,600 +3.5%
        2023$413 +7.5%$31,508 +20.7%
        2022$384 +7.1%$26,114 +12%
        2021$359 +5%$23,322 +3.3%
        2020$341 -4.8%$22,578
        2019$359 +5%$22,578 +14.4%
        2018$341 +12.6%$19,738 +7.7%
        2017$303 $18,319 +6.1%
        2016$303 $17,264 +2.1%
        2015$303 +287.8%$16,906 +63.3%
        2014$78 -73.5%$10,353 +14.9%
        2013$295 $9,010
        2012-- $9,010 +20.4%
        2011-- $7,486 -15.4%
        2010-- $8,847 -39.6%
        2009-- $14,636 -39.2%
        2008-- $24,054 -17.8%
        2007-- $29,255 +50.2%
        2006-- $19,475 +8.3%
        2005-- $17,990 +1.6%
        2004-- $17,701 -1.1%
        2003-- $17,901 +6.5%
        2002-- $16,813
        2001-- $16,813
        Find assessor info on the county website

        Monthly payment

        Est. payment

        Payment breakdown

        Explore the cost of this home by adjusting the details. Changes won't be saved.
        All calculations are estimates and provided by Zillow, Inc. for informational purposes only. Actual amounts may vary.
        HOA fees may include property taxes on listings classified as Co-Ops. Contact the listing agent and/or owner for fee details.
        See how much you could borrow to make a competitive offer.

        Climate risks

        Neighborhood: Stead

        Getting around

        25 / 100
        Car-Dependent
        27 / 100
        Some Transit
        46 / 100
        Somewhat Bikeable

        Nearby schools

        GreatSchools rating
        Schools provided by the listing agent
        • Elementary: Desert Heights
        • Middle: OBrien
        • High: North Valleys

        Source: NNRMLS. This data may not be complete. We recommend contacting the local school district to confirm school assignments for this home.

        A local agent can set up tours, give advice and negotiate with sellers.

        Browse local experts

        Similar homes