Pre-Inspected! Welcome to this well-loved and thoughtfully cared for home by the same owners for 30+ years. 4 bed, 3 bath home is ready for its next chapter. Tucked away on a quiet cul-de-sac, it offers the kind of setting that is increasingly hard to find—peaceful, private, and surrounded by incredible natural beauty. The true showstopper is the landscaping. Beautifully established w/mature plantings, a gorgeous pond & cobblestone patio. It’s the kind of yard that makes you want to slow down, explore, entertain, & enjoy every season. New LVP, carpet, quartz countertops & fresh interior paint. Ample storage throughout. All appliances are included. Water heater new in 2026. Quick access to I-80. Millard schools. This one won't last long.
Sold for $365,000
Street View
$365,000
14010 Lillian Cir, Omaha, NE 68138
4beds
2,845sqft
Single Family Residence
Built in 1988
0.29 Acres Lot
$365,200 Zestimate®
$128/sqft
$2,760 Estimated rent
Home value
$365,200
$347,000 - $383,000
$2,760/mo
Zestimate® history
Owner options
List your home for rent
$2,760/mo
Rent Zestimate®
Find your next renter with Zillow Rental Manager. Plus, with online applications, you can quickly screen prospective tenants – for free.
$2,760/mo
Rent Zestimate®
Refinance and save
$2,567/mo
Est. payment
Refinancing to a lower rate could help reduce your monthly payments and save thousands over the life of the loan.
$2,567/mo
Est. payment
Explore your selling options
Work with a Zillow partner agent
Leverage their expertise and Zillow's premium Showcase listings to get your home seen by more buyers.
Get startedList with your own agent
Get your home in front of millions of buyers by listing it on Zillow.
Learn how to do itSell it yourself
Take full control of how buyers see your home on Zillow by listing For Sale by Owner (FSBO).
List your homeWhat's special
Zillow last checked:
Listing updated:
Listed by:
Angie Podoll 402-699-0300,
Better Homes and Gardens R.E.
Bought with:
Deanna George, 20170601
BHHS Ambassador Real Estate
Source: GPRMLS,MLS#: 22626203
Facts & features
Interior
Bedrooms & bathrooms
- Bedrooms: 4
- Bathrooms: 3
- Full bathrooms: 2
- 1/2 bathrooms: 1
- Main level bathrooms: 1
Primary bedroom
- Features: Wall/Wall Carpeting, Window Covering, Cath./Vaulted Ceiling, Ceiling Fan(s), Walk-In Closet(s), Whirlpool
- Level: Second
Bedroom 2
- Features: Wall/Wall Carpeting, Window Covering, Ceiling Fan(s)
- Level: Second
Bedroom 3
- Features: Wall/Wall Carpeting, Window Covering, Cath./Vaulted Ceiling
- Level: Second
Bedroom 4
- Features: Wall/Wall Carpeting, Window Covering, Ceiling Fan(s)
- Level: Second
Primary bathroom
- Features: Full
Dining room
- Features: Wall/Wall Carpeting, Window Covering, Cath./Vaulted Ceiling, 9'+ Ceiling
- Level: Main
Family room
- Features: Wall/Wall Carpeting, Fireplace, Ceiling Fan(s), Sliding Glass Door, Exterior Door
- Level: Main
Kitchen
- Features: Bay/Bow Windows, Dining Area, Pantry, Laminate Flooring
- Level: Main
Living room
- Features: Wall/Wall Carpeting, Window Covering, Cath./Vaulted Ceiling, 9'+ Ceiling
- Level: Main
Basement
- Area: 1204
Heating
- Natural Gas, Forced Air
Cooling
- Central Air
Appliances
- Included: Humidifier, Range, Ice Maker, Refrigerator, Water Softener, Washer, Dishwasher, Dryer, Disposal, Microwave, Other
Features
- High Ceilings, Ceiling Fan(s), Pantry
- Flooring: Carpet
- Doors: Sliding Doors
- Windows: Window Coverings
- Basement: Full,Finished
- Number of fireplaces: 1
- Fireplace features: Family Room, Gas Log Lighter
Interior area
- Total structure area: 2,845
- Total interior livable area: 2,845 sqft
- Finished area above ground: 2,082
- Finished area below ground: 763
Property
Parking
- Total spaces: 2
- Parking features: Garage - Attached
- Attached garage spaces: 2
Features
- Levels: Two
- Patio & porch: Patio
- Exterior features: Sprinkler System
- Spa features: Whirlpool
- Fencing: Wood,Full,Privacy
- Waterfront features: Stream
Lot
- Size: 0.29 Acres
- Dimensions: ,2924 acre
- Features: Over 1/4 up to 1/2 Acre, City Lot, Cul-De-Sac, Subdivided, Public Sidewalk, Curb Cut, Level, Pond on Lot
Details
- Additional structures: Shed(s)
- Parcel number: 010938087
Construction
Type & style
- Home type: SingleFamily
- Property subtype: Single Family Residence
Materials
- Masonite
- Foundation: Block
- Roof: Composition
Condition
- Not New and NOT a Model
- New construction: No
- Year built: 1988
Utilities & green energy
- Sewer: Public Sewer
- Water: Public
- Utilities for property: Cable Available, Electricity Available, Natural Gas Available, Water Available, Sewer Available, Storm Sewer, Phone Available, Fiber Optic
Community & HOA
Community
- Subdivision: Stonybrook South
HOA
- Has HOA: Yes
- Amenities included: Playground
- Services included: Common Area Maintenance
Location
- Region: Omaha
Financial & listing details
- Price per square foot: $128/sqft
- Tax assessed value: $308,037
- Annual tax amount: $4,407
- Date on market: 9/10/2026
- Listing terms: VA Loan,FHA,Conventional,Cash
- Ownership: Fee Simple
- Electric utility on property: Yes
Price history
| Date | Event | Price |
|---|---|---|
| 10/29/2026 | Sold | $365,000-2.7%$128/sqft |
Source:  GPRMLS #22626203 Report a problem | ||
| 9/23/2026 | Pending sale | $375,000$132/sqft |
Source: GPRMLS #22626203 Report a problem | ||
| 9/18/2026 | Listed for sale | $375,000$132/sqft |
Source: GPRMLS #22626203 Report a problem | ||
Public tax history
| Year | Property taxes | Tax assessment |
|---|---|---|
| 2025 | $4,408 +9.4% | $308,037 +13.1% |
| 2024 | $4,028 -9.8% | $272,396 |
| 2023 | $4,467 -6.4% | $272,396 +11% |
| 2022 | $4,772 +2.6% | $245,361 |
| 2021 | $4,652 +14.4% | $245,361 +15.2% |
| 2020 | $4,065 +0.5% | $212,953 +3.5% |
| 2019 | $4,047 +2.5% | $205,796 +2.5% |
| 2018 | $3,948 +4.3% | $200,797 +2.5% |
| 2017 | $3,784 -6.8% | $195,995 +3.5% |
| 2016 | $4,059 | $189,289 +1.3% |
| 2015 | $4,059 +7.9% | $186,886 +7.5% |
| 2014 | $3,762 | $173,905 +6.3% |
| 2012 | $3,762 +0.2% | $163,523 +1.7% |
| 2011 | $3,754 +2.4% | $160,770 -0.3% |
| 2010 | $3,665 -3.3% | $161,187 +2.5% |
| 2009 | $3,792 +1.7% | $157,284 -5.9% |
| 2008 | $3,730 -4.7% | $167,079 +1.9% |
| 2007 | $3,914 +4.3% | $164,028 +1.1% |
| 2006 | $3,752 +0.9% | $162,206 +5% |
| 2005 | $3,719 | $154,440 +2.5% |
| 2004 | $3,719 -1.3% | $150,641 +0.1% |
| 2003 | $3,767 +3.1% | $150,536 +3.4% |
| 2002 | $3,653 +4.5% | $145,609 +3.1% |
| 2001 | $3,495 +4.6% | $141,192 +4.4% |
| 2000 | $3,340 | $135,282 |
| 1999 | -- | $135,282 |
Find assessor info on the county website
Neighborhood: Chalco
Nearby homes
- $360,4005 bd3 ba2.6k sqft14014 Lillian Cir, Omaha, NE 68138Off Market
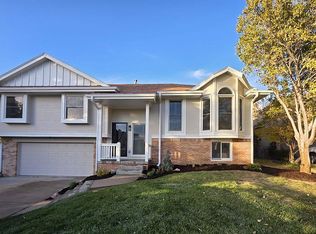
- $365,5004 bd3 ba2.2k sqft14006 Lillian Cir, Omaha, NE 68138Sold

- $289,9003 bd3 ba1.7k sqft14018 Lillian Cir, Omaha, NE 68138Off Market

- $401,0003 bd3 ba2.4k sqft14007 Olive Cir, Omaha, NE 68138Off Market
- $339,8003 bd2 ba3.1k sqft7414 S 140th Ave, Omaha, NE 68138Off Market
- $370,4003 bd2 ba3.2k sqft7418 S 140th Ave, Omaha, NE 68138Off Market
- $354,1003 bd2 ba2.9k sqft14002 Lillian Cir, Omaha, NE 68138Off Market
- $319,9003 bd2 ba2.4k sqft7410 S 140th Ave, Omaha, NE 68138Off Market
Nearby schools
GreatSchools rating
- 7/10Norman Rockwell Elementary SchoolGrades: PK-5Distance: 0.7 mi
- 4/10Millard Central Middle SchoolGrades: 6-8Distance: 2.1 mi
- 4/10Millard South High SchoolGrades: 9-12Distance: 1.4 mi
Schools provided by the listing agent
- Elementary: Norman Rockwell
- Middle: Millard Central
- High: Millard South
- District: Millard
Source: GPRMLS. This data may not be complete. We recommend contacting the local school district to confirm school assignments for this home.
Sell for more on Zillow
Get a Zillow Showcase℠ listing at no additional cost and you could sell for .
$365,200
2% more
+$7,304
With Zillow Showcase(estimated)
$372,504
Sell for more on Zillow
Get a Zillow Showcase℠ listing at no additional cost and you could sell for .
$365,200
2% more
+$7,304
With Zillow Showcase(estimated)
$372,504
- Nebraska
- Sarpy County
- Omaha
- 68138
- Chalco
- 14010 Lillian Cir
