Some homes simply check the boxes. This one creates possibilities.
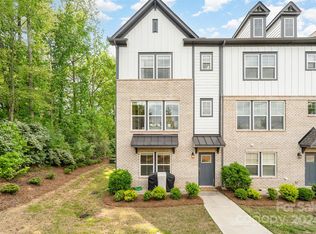
Tucked into one of Ballantyne's most convenient locations, this four-level townhome offers the flexibility today's lifestyle demands and the spaces you'll actually use. Step inside from the front door and you'll immediately discover a rare bonus—a spacious flex room with a full bath on the entry level. Whether you envision a home office, fitness studio, media room, playroom, or a guest retreat, the choice is yours.
Upstairs, the heart of the home comes alive. The open-concept main living area is filled with natural light and designed for gathering, whether you're hosting friends around the oversized island, enjoying dinner together, or curling up for a quiet evening at home. The seamless flow between the kitchen, dining area, and living room creates an inviting atmosphere that's both stylish and comfortable.
The third floor offers three bedrooms, including a spacious primary suite designed for relaxation after a busy day, while the two additional bedrooms can easily be used as bedrooms, a dedicated office, nursery, or creative space. Laundry is conveniently located nearby, making everyday living just a little easier.
Then comes the space that truly sets this home apart—the private rooftop terrace. Imagine morning coffee as the neighborhood wakes up, afternoons spent soaking in the sunshine, and evenings under the stars with friends and your favorite playlist. It's the perfect extension of your living space!
Located just minutes from Ballantyne's shopping, dining, entertainment, parks, and top-rated schools, this home offers the ideal blend of convenience and connection. Beautifully maintained and move-in ready, it's waiting for its next owners to turn the page and begin their own story.
Closed
Zillow last checked:
Listing updated:
Bought with:
Callie Harris
Better Homes and Gardens Real Estate Paracle
Source: Canopy MLS as distributed by MLS GRID,MLS#: 4385218
Price history
| Date | Event | Price |
|---|---|---|
| 8/18/2026 | Sold | $525,000+0%$245/sqft |
Source:  Canopy MLS as distributed by MLS GRID #4385218 Report a problem Canopy MLS as distributed by MLS GRID #4385218 Report a problem | ||
| 7/24/2026 | Contingent | $524,999$245/sqft |
Source: eXp Realty #4385218 Report a problem | ||
| 5/29/2026 | Listed for sale | $524,999-7.1%$245/sqft |
Source: Canopy MLS as distributed by MLS GRID #4385218 Report a problem | ||
| 7/25/2024 | Sold | $565,000$264/sqft |
Source: Canopy MLS as distributed by MLS GRID #4140837 Report a problem | ||
| 6/12/2024 | Pending sale | $565,000$264/sqft |
Source: Canopy MLS as distributed by MLS GRID #4140837 Report a problem | ||
| 6/8/2024 | Listed for sale | $565,000+12.3%$264/sqft |
Source: Canopy MLS as distributed by MLS GRID #4140837 Report a problem | ||
| 2/15/2022 | Sold | $503,000$235/sqft |
Source: Public Record Report a problem | ||
Nearby homes
Get a cash offer in 3 minutes
Find out how much your home could sell for in as little as 3 minutes with a no-obligation cash offer.
Estimated market value
$522,700
