Skip main navigation
Sold for $835,000
  • $835,000

    14010 N 12TH Street, Phoenix, AZ 85022

    4beds
    3baths
    2,492sqft
    Single Family Residence
    Built in 2007
    10,497 Square Feet Lot
    $829,200 Zestimate®
    $335/sqft
    $4,159 Estimated rent

    Home value

    $829,200

    $755,000 - $912,000

    $4,159/mo

    Zestimate® history
    Loading
    Loading...

    Owner options

    List your home for rent

    $4,159/mo

    Rent Zestimate®

    Find your next renter with Zillow Rental Manager. Plus, with online applications, you can quickly screen prospective tenants – for free.

    Learn more

    $4,159/mo

    Rent Zestimate®

    Refinance and save

    $5,005/mo

    Est. payment

    Refinancing to a lower rate could help reduce your monthly payments and save thousands over the life of the loan.

    See today's rates

    $5,005/mo

    Est. payment

    Explore your selling options

    Work with a Zillow partner agent

    Leverage their expertise and Zillow's premium Showcase listings to get your home seen by more buyers.

    Get started

    List with your own agent

    Get your home in front of millions of buyers by listing it on Zillow.

    Learn how to do it

    Sell it yourself

    Take full control of how buyers see your home on Zillow by listing For Sale by Owner (FSBO).

    List your home

    What's special

    Pebble tec poolInsulated garage doorLed lighted retractable awningNewly remodeled eat-in kitchenSplit floor planLarge islandHiking trails
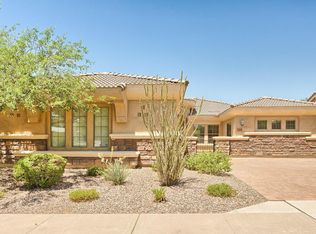
    This exceptional single-level home is ideally located in a quiet neighborhood steps away from hiking trails and the quiet serenity of the Phoenix Mountain Preserve, to shopping and the Lookout Mountain Golf Club. The spacious interior is clean and bright, with no interior steps, making it perfect for easy living. 10' ceilings and crisp white plantation shutters throughout allow the natural light to come through. The newly remodeled eat-in kitchen has a large island, extra storage, Le Mans Swivel corner unit and high end appliances. The large living room provides a perfect place to entertain. The backyard oasis features a refreshing pebble tec pool with water and fire features, surrounded by travertine tile, providing excellent seating areas. Grill on the built-in BBQ and smoker under the pergola or cozy up by the beautiful blue stoned fire pit. The LED lighted retractable awning augments the large covered patio. This split floor plan features three large secondary bedrooms with custom closets. The large master bedroom has an enormous custom designed walk-in closet and private entry to backyard and pool. Remodeled Master bath features walk-in shower and extra storage. The garage includes overhead storage and insulated garage door.

    Zillow last checked:

    Listing updated:

    Listed by:

    Jeffrey Paul Johnson 602-690-5882,

    HomeSmart

    Bought with:

    Afshin Sadeghi, SA036315000

    HomeSmart

    Source: ARMLS,MLS#: 6894300MLS Logo

    Facts & features

    Interior

    Bedrooms & bathrooms
    • Bedrooms: 4
    • Bathrooms: 3
    Heating
    • Natural Gas
    Cooling
    • Central Air, Ceiling Fan(s)
    Appliances
    • Included: Dryer, Washer, Refrigerator, Dishwasher, Gas Range, Gas Oven
    • Laundry: Inside
    Features
    • High Speed Internet, Granite Counters, Double Vanity, Eat-in Kitchen, Breakfast Bar, 9+ Flat Ceilings, No Interior Steps, Kitchen Island, Full Bth Master Bdrm
    • Flooring: Carpet, Vinyl, Tile
    • Windows: Solar Screens, Double Pane Windows
    • Has basement: No
    • Has fireplace: No
    • Fireplace features: Fire Pit
    Interior area
    • Total structure area: 2,492
    • Total interior livable area: 2,492 sqft

    Property

    Parking
    • Total spaces: 4
    • Parking features: Garage Door Opener, Direct Access
    • Garage spaces: 2
    • Uncovered spaces: 2
    Features
    • Stories: 1
    • Patio & porch: Covered, Patio
    • Exterior features: Private Yard, Built-in Barbecue
    • Has private pool: Yes
    • Pool features: Variable Speed Pump
    • Spa features: None
    • Fencing: Block
    Lot
    • Size: 10,497 sqft
    • Features: Sprinklers In Rear, Sprinklers In Front, Desert Back, Desert Front
    Details
    • Additional structures: Gazebo
    • Parcel number: 21445065

    Construction

    Type & style
    • Home type: SingleFamily
    • Architectural style: Spanish
    • Property subtype: Single Family Residence
    Materials
    • Stucco, Wood Frame, Painted
    • Roof: Tile
    Condition
    • Year built: 2007
    Details
    • Builder name: 12th and Hearn

    Utilities & green energy

    • Sewer: Public Sewer
    • Water: City Water

    Community & neighborhood

    Security
    • Security features: Security System Owned
    Location
    • Region: Phoenix
    • Subdivision: MOUNTAIN PRESERVE VISTAS

    HOA & financial

    HOA
    • Has HOA: Yes
    • HOA fee: $250 annually
    • Services included: Maintenance Grounds
    • Association name: Mountain Preserve
    • Association phone: 602-653-0647

    Other

    Other facts
    • Listing terms: Cash,Conventional,FHA,VA Loan
    • Ownership: Fee Simple

    Price history

    DateEventPrice
    9/30/2025Sold$835,000-1.2%$335/sqft
    Source: ARMLS #6894300 Report a problem
    8/7/2025Pending sale$845,000$339/sqft
    Source: ARMLS #6894300 Report a problem
    7/18/2025Listed for sale$845,000$339/sqft
    Source: ARMLS #6894300 Report a problem
    6/2/2025Listing removed$845,000$339/sqft
    Source: ARMLS #6831344 Report a problem
    5/15/2025Price change$845,000-0.5%$339/sqft
    Source: ARMLS #6831344 Report a problem
    5/3/2025Price change$849,000-1.3%$341/sqft
    Source: ARMLS #6831344 Report a problem
    4/17/2025Price change$860,000-0.8%$345/sqft
    Source: ARMLS #6831344 Report a problem
    3/28/2025Price change$867,000-0.7%$348/sqft
    Source: ARMLS #6831344 Report a problem
    3/6/2025Listed for sale$873,000-0.8%$350/sqft
    Source: ARMLS #6831344 Report a problem
    3/1/2025Listing removed--
    Source: Owner Report a problem
    2/19/2025Listed for sale$880,000+0%$353/sqft
    Source: Owner Report a problem
    2/3/2025Listing removed$879,900$353/sqft
    Source: ARMLS #6742289 Report a problem
    1/9/2025Price change$879,900-0.6%$353/sqft
    Source: ARMLS #6742289 Report a problem
    11/8/2024Price change$885,000-0.4%$355/sqft
    Source: ARMLS #6742289 Report a problem
    9/20/2024Price change$889,000-0.7%$357/sqft
    Source: ARMLS #6742289 Report a problem
    8/10/2024Listed for sale$895,000+30.7%$359/sqft
    Source: ARMLS #6742289 Report a problem
    10/26/2021Sold$685,000+52.3%$275/sqft
    Source: ARMLS #6290286 Report a problem
    11/22/2019Sold$449,900$181/sqft
    Source: ARMLS #5909914 Report a problem
    10/10/2019Pending sale$449,900$181/sqft
    Source: My Home Group Report a problem
    10/3/2019Price change$449,900-2.2%$181/sqft
    Source: My Home Group Report a problem
    9/13/2019Price change$459,900-1.1%$185/sqft
    Source: My Home Group Report a problem
    8/23/2019Price change$464,900-1.1%$187/sqft
    Source: My Home Group Report a problem
    8/14/2019Listed for sale$469,900$189/sqft
    Source: My Home Group Report a problem
    8/6/2019Pending sale$469,900$189/sqft
    Source: My Home Group Report a problem
    8/2/2019Price change$469,900-0.9%$189/sqft
    Source: My Home Group Report a problem
    7/12/2019Price change$474,400-0.1%$190/sqft
    Source: My Home Group Report a problem
    6/21/2019Listed for sale$474,9000%$191/sqft
    Source: My Home Group Report a problem
    3/27/2019Sold$475,000+11.8%$191/sqft
    Source: Public Record Report a problem
    11/15/2007Sold$424,900$171/sqft
    Source: Public Record Report a problem

    Public tax history

    YearProperty taxesTax assessment
    2025$3,024 +2.6%$60,660 -8.1%
    2024$2,947 -21.3%$65,980 +60.5%
    2023$3,743 -0.8%$41,110 -4.1%
    2022$3,773 +3.4%$42,870 +1.9%
    2021$3,650 -14.2%$42,080 +6.9%
    2020$4,256 +21%$39,360 +4.9%
    2019$3,518 $37,530 +2%
    2018$3,518 +4.7%$36,800 +8.7%
    2017$3,360 +9.5%$33,850 +5%
    2016$3,067 +7.4%$32,250 -3.6%
    2015$2,855 $33,470 +26.3%
    2014-- $26,500 +7.8%
    2013-- $24,580 +11.2%
    2012-- $22,110 -14.7%
    2011-- $25,920 -2.4%
    2010-- $26,560 -29.5%
    2009-- $37,650 +89.8%
    2008-- $19,840

    Find assessor info on the county website

    Neighborhood: North Mountain

    Nearby schools

    GreatSchools rating
    Schools provided by the listing agent
    • Elementary: Hidden Hills Elementary School
    • Middle: Greenway Middle School
    • High: Shadow Mountain High School
    • District: Paradise Valley Unified District

    Source: ARMLS. This data may not be complete. We recommend contacting the local school district to confirm school assignments for this home.

    Get a cash offer in 3 minutes
    Find out how much your home could sell for in as little as 3 minutes with a no-obligation cash offer.
    Estimated market value
    $829,200
    Get a cash offer in 3 minutes
    Find out how much your home could sell for in as little as 3 minutes with a no-obligation cash offer.
    Estimated market value
    $829,200