Skip main navigation
Pending
  • $154,775

    14010 Nesting Way #C, Delray Beach, FL 33484

    1beds
    1,092sqft
    : 
    $1,731/mo
    Get pre-qualified
    Villa
    Built in 1984
    -- sqft lot
    $-- Zestimate®
    $142/sqft
    $621/mo HOA

    What's special

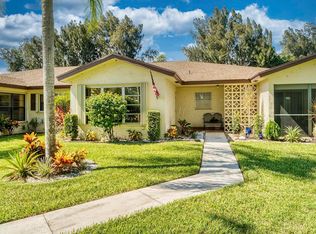
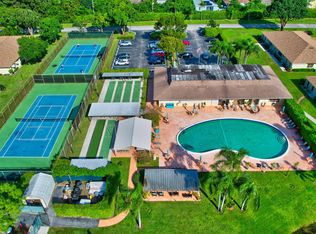
    Great location of this well maintained 1Bedroom & 2 FULL Baths Villa. Nestled in a very active 55+ community. Villa Features: tile & Vinyl flooring throughout, with wood floors in Florida room. Florida room may be used as a den or second bedroom under air. New roof in 2024, Newer A/C, with a stacked washer and dryer inside the villa, accordion shutter on master bedroom window, awning shutters for the front. Opened breakfast area with stools, Villa's back yard view is an interior canal with plenty of green space. Florida living at its best in this very active 55+ community where you'll find many planned social activities, enjoy game night, traveling, large heated resort style pool and clubhouse and so much more. Located close to all amenities! Just minutes to the our award winning beaches and trendy downtown Delray where you'll find, quaint shops, open air cafes, fine restaurants, shopping malls, close to theaters, Golf Courses, International tennis center, new state of the art Library, close to I95/Turnpike, and places of worship.
    39 days
    |
    38
    |
    0
    |

    Likely to sell faster than

    Zillow last checked:

    Listing updated:

    Listed by:

    Brian R Tenace 954-806-9084,

    CENTURY 21 Tenace Realty

    Source: BeachesMLS,MLS#: B26052730MLS LogoOriginating MLS: BeachesMLS

      Facts & features

      Interior

      Bedrooms & bathrooms
      • Bedrooms: 1
      • Bathrooms: 2
      • Full bathrooms: 2
      • Main level bathrooms: 1
      • Main level bedrooms: 2
      Primary bedroom
      • Level: First
      • Area: 225
      • Dimensions: 15 X 15
      Dining room
      • Level: First
      • Area: 96
      • Dimensions: 8 X 12
      Florida room
      • Level: First
      • Area: 130
      • Dimensions: 13 X 10
      Kitchen
      • Level: First
      • Area: 84
      • Dimensions: 7 X 12
      Living room
      • Level: First
      • Area: 312
      • Dimensions: 13 X 24
      Heating
      • Central, Electric
      Cooling
      • Central Air, Ceiling Fan(s), Electric
      Appliances
      • Included: Dryer, Dishwasher, Electric Range, Electric Water Heater, Disposal, Microwave, Refrigerator, Water Heater, Washer
      • Laundry: Washer Hookup, Electric Dryer Hookup, Inside, Laundry Closet
      Features
      • Breakfast Bar, Living/Dining Room, Tub Shower, Walk-In Closet(s)
      • Flooring: Ceramic Tile, Parquet, Vinyl
      • Windows: Blinds
      Interior area
      • Total structure area: 1,092
      • Total interior livable area: 1,092 sqft
      Video & virtual tour

      Property

      Parking
      • Total spaces: 1
      • Parking features: Assigned, Guest
      Accessibility
      • Accessibility features: None
      Features
      • Levels: One
      • Stories: 1
      • Entry location: Entry Level Living Area Y
      • Pool features: Association
      • Has view: Yes
      • View description: Canal, Garden, Water
      • Has water view: Yes
      • Water view: Canal,Water
      • Waterfront features: Canal Access, Canal Front
      Lot
      • Features: Cul-De-Sac, Sprinklers Automatic, Sprinkler System
      Details
      • Parcel number: 00424611183570030
      • Zoning: RM
      • Special conditions: Standard,Listed As-Is

      Construction

      Type & style
      • Home type: Condo
      • Property subtype: Villa
      Materials
      • Block
      • Roof: Shingle
      Condition
      • Resale
      • New construction: No
      • Year built: 1984
      Details
      • Builder model: Florida Model

      Utilities & green energy

      • Electric: 3 Phase
      • Sewer: Public Sewer
      • Water: Public
      • Utilities for property: Cable Available, Sewer Available, Water Available

      Community & HOA

      Community
      • Security: Smoke Detector(s)
      • Senior community: Yes
      • Subdivision: HIGH POINT OF DELRAY WEST CONDO SEC 3
      HOA
      • Has HOA: Yes
      • Amenities included: Clubhouse, Fitness Center, Laundry, Library, Picnic Area, Pool, Parking, Shuffleboard Court, Tennis Court(s)
      • Services included: Common Areas, Cable TV, Insurance, Maintenance Grounds, Pest Control, Pool(s), Recreation Facilities, Roof, Sewer, Trash, Water
      • HOA fee: $621 monthly
      • HOA name: HIGH POINT OF DELRAY WEST CONDO SEC 3
      • HOA phone: 561-496-0377
      Location
      • Region: Delray Beach

      Financial & listing details

      • Price per square foot: $142/sqft
      • Tax assessed value: $132,504
      • Annual tax amount: $908
      • Date on market: 7/16/2026
      • Cumulative days on market: 21 days
      • Listing terms: Cash,Conventional
      • Road surface type: Asphalt

        Estimated market value

        Not available

        Estimated sales range

        Not available

        Not available

        Price history

        DateEventPrice
        8/10/2026Pending sale$154,775$142/sqft
        Source: BeachesMLS #B26052730 Report a problem
        7/16/2026Listed for sale$154,775+47.4%$142/sqft
        Source: BeachesMLS #B26052730 Report a problem
        6/30/2018Sold$105,000+50%$96/sqft
        Source: Agent Provided Report a problem
        7/1/2016Sold$70,000+0.1%$64/sqft
        Source: BeachesMLS #R10231069 Report a problem
        6/8/2016Pending sale$69,900$64/sqft
        Source: Realty Associates Florida Prop #RX-10231069 Report a problem
        5/13/2016Listed for sale$69,900$64/sqft
        Source: Realty Associates Florida Prop #RX-10231069 Report a problem
        5/11/2016Pending sale$69,900$64/sqft
        Source: Realty Associates Florida Prop #RX-10231069 Report a problem
        5/2/2016Listed for sale$69,900$64/sqft
        Source: Realty Associates Florida Prop #RX-10231069 Report a problem

        Public tax history

        YearProperty taxesTax assessment
        2025$908 +2.6%$70,306 +2.9%
        2024$885 +2.3%$68,325 +3%
        2023$865 +0.6%$66,335 +3%
        2022$860 +2.1%$64,403 +3%
        2021$842 +0.6%$62,527 +1.4%
        2020$837 +0.1%$61,664 +2.3%
        2019$836 $60,278 +1.9%
        2018$836 +3.6%$59,154 +2.1%
        2017$807 +2.8%$57,937 +7.5%
        2016$785 -37.7%$53,906 +67.6%
        2015$1,261 +207.2%$32,157 +0.8%
        2014$410 +3.4%$31,902 +1.5%
        2013$397 +3.8%$31,431 +1.7%
        2012$383 -9.1%$30,906 -5.6%
        2011$421 +4.3%$32,734 +1.5%
        2010$403 -3.9%$32,250 -6.7%
        2009$420 +10.4%$34,576 +0.1%
        2008$380 +13.2%$34,541 +3%
        2007$336 -10.6%$33,535 +2.5%
        2006$376 $32,717 +3%
        2005-- $31,764 +3%
        2004$55 -68.2%$30,839 +1.9%
        2003$174 -29.5%$30,264 +2.4%
        2002$247 +4.3%$29,555 +1.6%
        2001$237 +9.1%$29,090 +3%
        2000$217 +456%$28,243 +2.7%
        1999$39 $27,500
        Find assessor info on the county website

        Monthly payment

        Est. payment

        Payment breakdown

        Explore the cost of this home by adjusting the details. Changes won't be saved.
        All calculations are estimates and provided by Zillow, Inc. for informational purposes only. Actual amounts may vary.
        HOA fees may include property taxes on listings classified as Co-Ops. Contact the listing agent and/or owner for fee details.
        See how much you could borrow to make a competitive offer.

        Climate risks

        Neighborhood: High Point

        Getting around

        33 / 100
        Car-Dependent
        34 / 100
        Somewhat Bikeable

        Nearby schools

        GreatSchools rating
        Schools provided by the listing agent
        • Elementary: Banyan Creek (Palm Beach)
        • Middle: Carver Community
        • High: Atlantic

        Source: BeachesMLS. This data may not be complete. We recommend contacting the local school district to confirm school assignments for this home.

        A local agent can set up tours, give advice and negotiate with sellers.

        Browse local experts

        Similar homes